

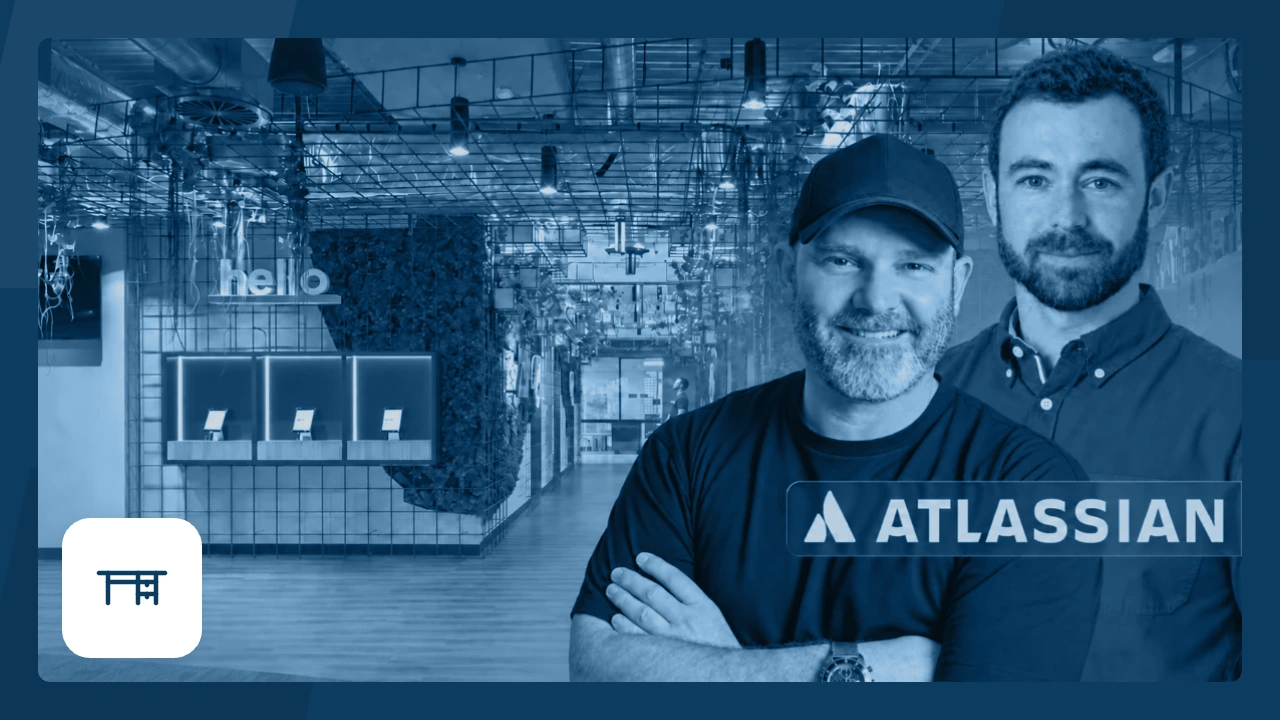
Colin Podmore spent around a decade working on office fit-out design and delivery at Atlassian. His experience included fitting out Sydney’s heritage buildings, responding to rapid team growth, and experimenting with spaces for distributed teams.
In this interview, Doug Vincent (Co-founder and CEO of Mastt) asks Colin how staff feedback shaped those offices, why design changes challenged delivery schedules, and what happened when new workplace ideas met everyday use.
How Atlassian Approached Office Fit-Out Design
Colin describes an office fit-out approach built around how teams worked. Rapid growth gave the delivery team repeated opportunities to test ideas and apply what they learned to the next space.
Q: What was your role at Atlassian, and what made its offices different?
A: I’m Col Podmore, born and bred in Sydney. I’m no longer at Atlassian, but I love talking about it. I’d call what I was doing design and delivery, because our offices were unique.
They weren’t your classic cookie-cutter offices where you adhered to a set of design guidelines. Things were always changing, and the way Atlassian teams and people worked changed so frequently.
When I first started, Atlassian was doubling every two years in terms of headcount. Every time we signed up a new space, whether it was half a floor or a series of floors, we were already looking at the next one.
We used to call it function over form. We had to make sure our offices functioned for the people working there so they could do their best work.
Q: How did staff influence the design?
A: A lot of it was about engaging with staff and asking what they needed out of an office. What do you need to get your job done? What do your teams need?
At the same time, the real estate, operations, and design teams had our own benchmarks for what we wanted to provide. That included height-adjustable workstations, acoustic ratings, and furniture selection.
These people were going to be there all day, so we wanted to look after them. We made sure we provided the same experience across the planet, including the quality of furniture in Sydney and Bangalore.
We also invited staff to get involved in things like graphics and naming conventions. There was a real uniqueness to the arrival experience, the concierge service, and the spaces themselves.
Q: Did the layouts always work as intended?
A: We tested so much over that time. We got a lot of it right, but we also got a lot of it quite wrong.
We had a real hot crack at designing floors around certain neighborhoods and teams. They worked for one team and didn’t work for another.
One team couldn’t expand into a greater space, and then it became difficult to relocate or expand onto other floors.
The minute we signed up a floor, we were looking at another one anyway. We could learn while a fit-out was being designed and built, and take that learning into the next one. There were always so many things happening at once.
Managing Design Changes During an Office Fit-Out
Changing requirements made it difficult to maintain clear milestones across the design phases. Colin explains how workplace technology and team needs put pressure on design decisions and the project schedule, sometimes close to opening.
Q: Did you follow a conventional design and construction process?
A: Of course there was a process we wanted. Anyone designing and creating a space wants milestones, whether that’s reaching a concept or completing a briefing phase. But it never really worked like that for us.
We would already be briefing the architects, head contractors, services engineers, and acoustic engineers when workplace technology would bring in a new camera, microphone system, or acoustic treatment.
More recently, new ways of working changed everything again. If teams didn’t have to come to the office, that affected capacity, density, furniture selection, and how many meeting rooms we needed. Did we need big ones or little ones?
We weren’t always moving everyone from one office into another, so we didn’t necessarily have a hard deadline like a lease expiry. But we still set timing benchmarks, and maintaining the program was one of the biggest challenges.
Procurement, contracts, and cash flow all depended on it. At the same time, you couldn’t ignore changes in how teams needed to work. Otherwise, you could lock in the design and find you’d missed what people needed when you went live.
Q: Can you give an example of a major late design change?
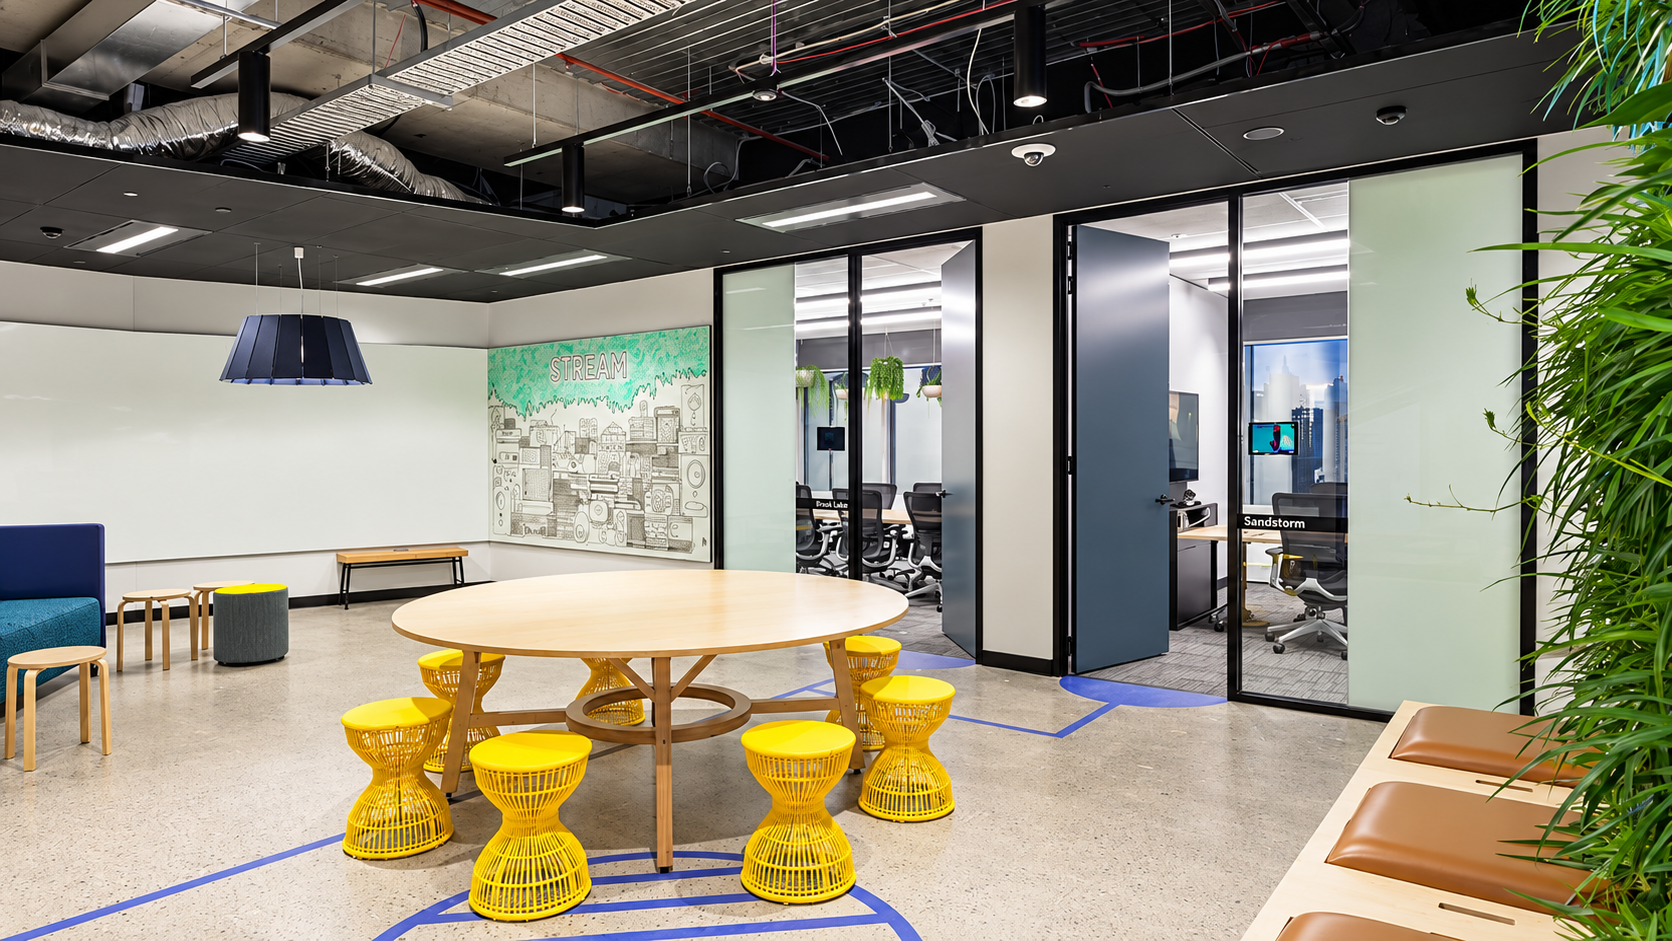
A: About four or five weeks before a project in our George Street office was due to go live, a design that didn’t include a town hall suddenly needed one.
As Atlassian moved into distributed work, town halls were becoming virtual. Some people would come into the office and watch on a big screen, while others joined remotely. But a lot of staff were finding it harder to connect.
The decision was made that the founders would come in and present in person, on a stage. Budgets had already been set, the program was locked in, and events had been moved around.
We now needed to build a control room and incorporate new technology that we also wanted to test for a future project. We had to check whether our contractors could add another five weeks to their resourcing program.
We lost some design consultants because they couldn’t help beyond their existing commitments. Some of that design work fell back onto others in the team.
We achieved it through incredible work from the contractor teams and Atlassian staff. We incorporated the town hall and had 300 or 400 people there in person, with new equipment, new technology, and new construction approvals going through as well.
Q: How much authority did you have to make those decisions?
A: As the project manager, I had the power to say yes or no, but I also needed to double-check with the project team whether something was actually doable.
There was also the question of needing more money. In that particular example, the request came from the top, so getting approval for additional money wasn’t the issue.
Constantly iterating and testing often outweighed hitting a particular benchmark or program date. If we needed another week or two because we wanted to test something, it was very fluid.
Coordinating Stakeholders in the Office Design Brief
Workplace technology, facilities, hospitality, and operations all influenced the design brief. Colin’s team knew much of what it wanted, but accommodating those different requirements took time.
Q: How did you prepare consultants for a brief that could change?
A: I would set that expectation upfront. I’d explain that discovery and briefing were going to be difficult.
I would frame the design intent around what I knew, what we’d learned, and what we wanted to test. But operations and facilities teams would also come in with their requirements.
They might want to set up the office differently to help with relocations, transitions, or shutting down a space that wasn’t being used. Hospitality and food and beverage brought other considerations, and operations had its own budget.
Even the contractor looking after our indoor plants was part of the design process. That was an operational cost. I wasn’t buying the pots and plants through the capital budget.
As much as I warned consultants, we never allowed enough time. Live kitchens, concierge services, coffee facilities, quiet spaces, acoustic treatments, town halls, and control rooms all took weeks and weeks to work through.
Q: How did you balance internal design knowledge with the architect’s role?
A: We were very clear about what we wanted the office to do. That made us a different customer, and a difficult one, because our design intent could change weekly.
The architects we used were wonderful. But we would be telling them what we wanted in particular locations, and it wasn’t an easy process for them.
The minute we started building partitions or rearranging mechanical and fire services around a floor layout, we needed that documentation done properly. We also gave architects room for creative influence.
We couldn’t roll out a project using a fixed design guideline because so much would change. Standards were different. Furniture, spaces, and acoustics were things the real estate and design team set because we knew what worked and what people needed.
Early Contractor Involvement and Fit-Out Procurement
Atlassian’s flexibility in design operated alongside formal procurement requirements. Colin explains how early contractor involvement brought knowledge of existing buildings into the process.
Q: How did you involve contractors early while still running tenders?
A: We did run tenders for our head contractors. Our procurement team required that.
Early contractor involvement, or ECI, was always part of the process. We used a contractor we had a wonderful, trusting relationship with and who already knew the buildings.
In the old heritage buildings at 341 and 343 George Street, re-educating another contractor during the ECI phase would have been difficult. We partnered with a contractor who understood them, but the actual fit-out still went to tender.
That was an Atlassian process across the globe. We also tendered for services consultants, architects, and quantity surveyors.
ECI was massive, particularly in those old buildings and in maintaining the relationship and knowledge of the building with the landlord.
Our contracting teams enjoyed being involved early. They had a lot of input into designing the spaces.

Testing Modular Meeting Rooms and Workplace Facilities
Colin describes three leased floors that became workplace experiments. The team explored cooking facilities, modular meeting rooms, and spaces that could be configured for team gatherings.
Q: What were you testing with the modular meeting rooms?
A: One floor was made up of modular pods. The ceiling stayed, the floor stayed, the accessible bathrooms were already there, and we rolled in modular meeting rooms.
One aim was to reduce make-good costs when the lease expired, and we moved down the road. The other was to see whether these pods performed like fully built meeting rooms, including acoustically.
At the end of the lease, we could flat-pack them, take them down the road, and reuse them. I believe that was still on the cards.
It was a wonderful experiment. We also did a lot of retrofitting in our other spaces.
Q: What happened with the cooking facilities you tested?
A: One of the floors tested cooking facilities that didn’t need an exhaust out of the building. It related to the development down at Central, where running exhaust through the building was going to be difficult.
The equipment was big and expensive, and it depended on extracting smells out of the space correctly.
The chefs we’d worked with during design were moved on just before it went live. The new chefs had a different way of working, and we had a difficult experience because they weren’t using the range hood.
The landlord became involved because of smells traveling through the lifts and lift shafts. The equipment was being used differently from how we’d planned.
Q: How did you design space for teams to come together?
A: Another floor was built like a convention center, with different-sized modular, operable rooms.
You could raise a ticket with Workplace Experience and ask for a room for 20 people for four days, with catering, flip-top tables, audiovisual equipment, writable surfaces, and beanbags for breakout sessions.
It was all about intentional team gatherings. People were working remotely, scattered across Sydney, the country, and the world.
Teams could book a space in the office and reconnect with other Atlassians at lunchtime, including people they wouldn’t usually have a chance to see. It was working very well.
We were already paying for the space. Remote working meant we didn’t need that particular floor to be dedicated to desks, and we still had other floors where people could sit at a workstation and get their work done.

Designing Workplace Experiences for Distributed Teams
For Colin, workplace experience included the services and interactions surrounding the physical fit-out. Different people needed different things from an office, and those needs could change from week to week.
Q: What does workplace experience cover?
A: It’s about the user experience, whether you’re coming into the office or working remotely.
It includes access to information, connecting with your teams, understanding the food menu, and organizing internal events. It includes the experience when you arrive, with facilities involved as well.
We talked about reducing the bump factor. Put yourself in the user’s shoes and ask what they need when they first arrive on a floor.
If I’m bringing Doug into the office, concierge should know he’s coming. We should understand where food is available, where an event is happening, and how access works.
It goes through concierge, hospitality, booking spaces, wayfinding, and information on monitors. What does the person need to make their time in the office enjoyable and functional, whether they’re there for four hours or eight?
Q: How did Team Anywhere influence what the office needed to provide?
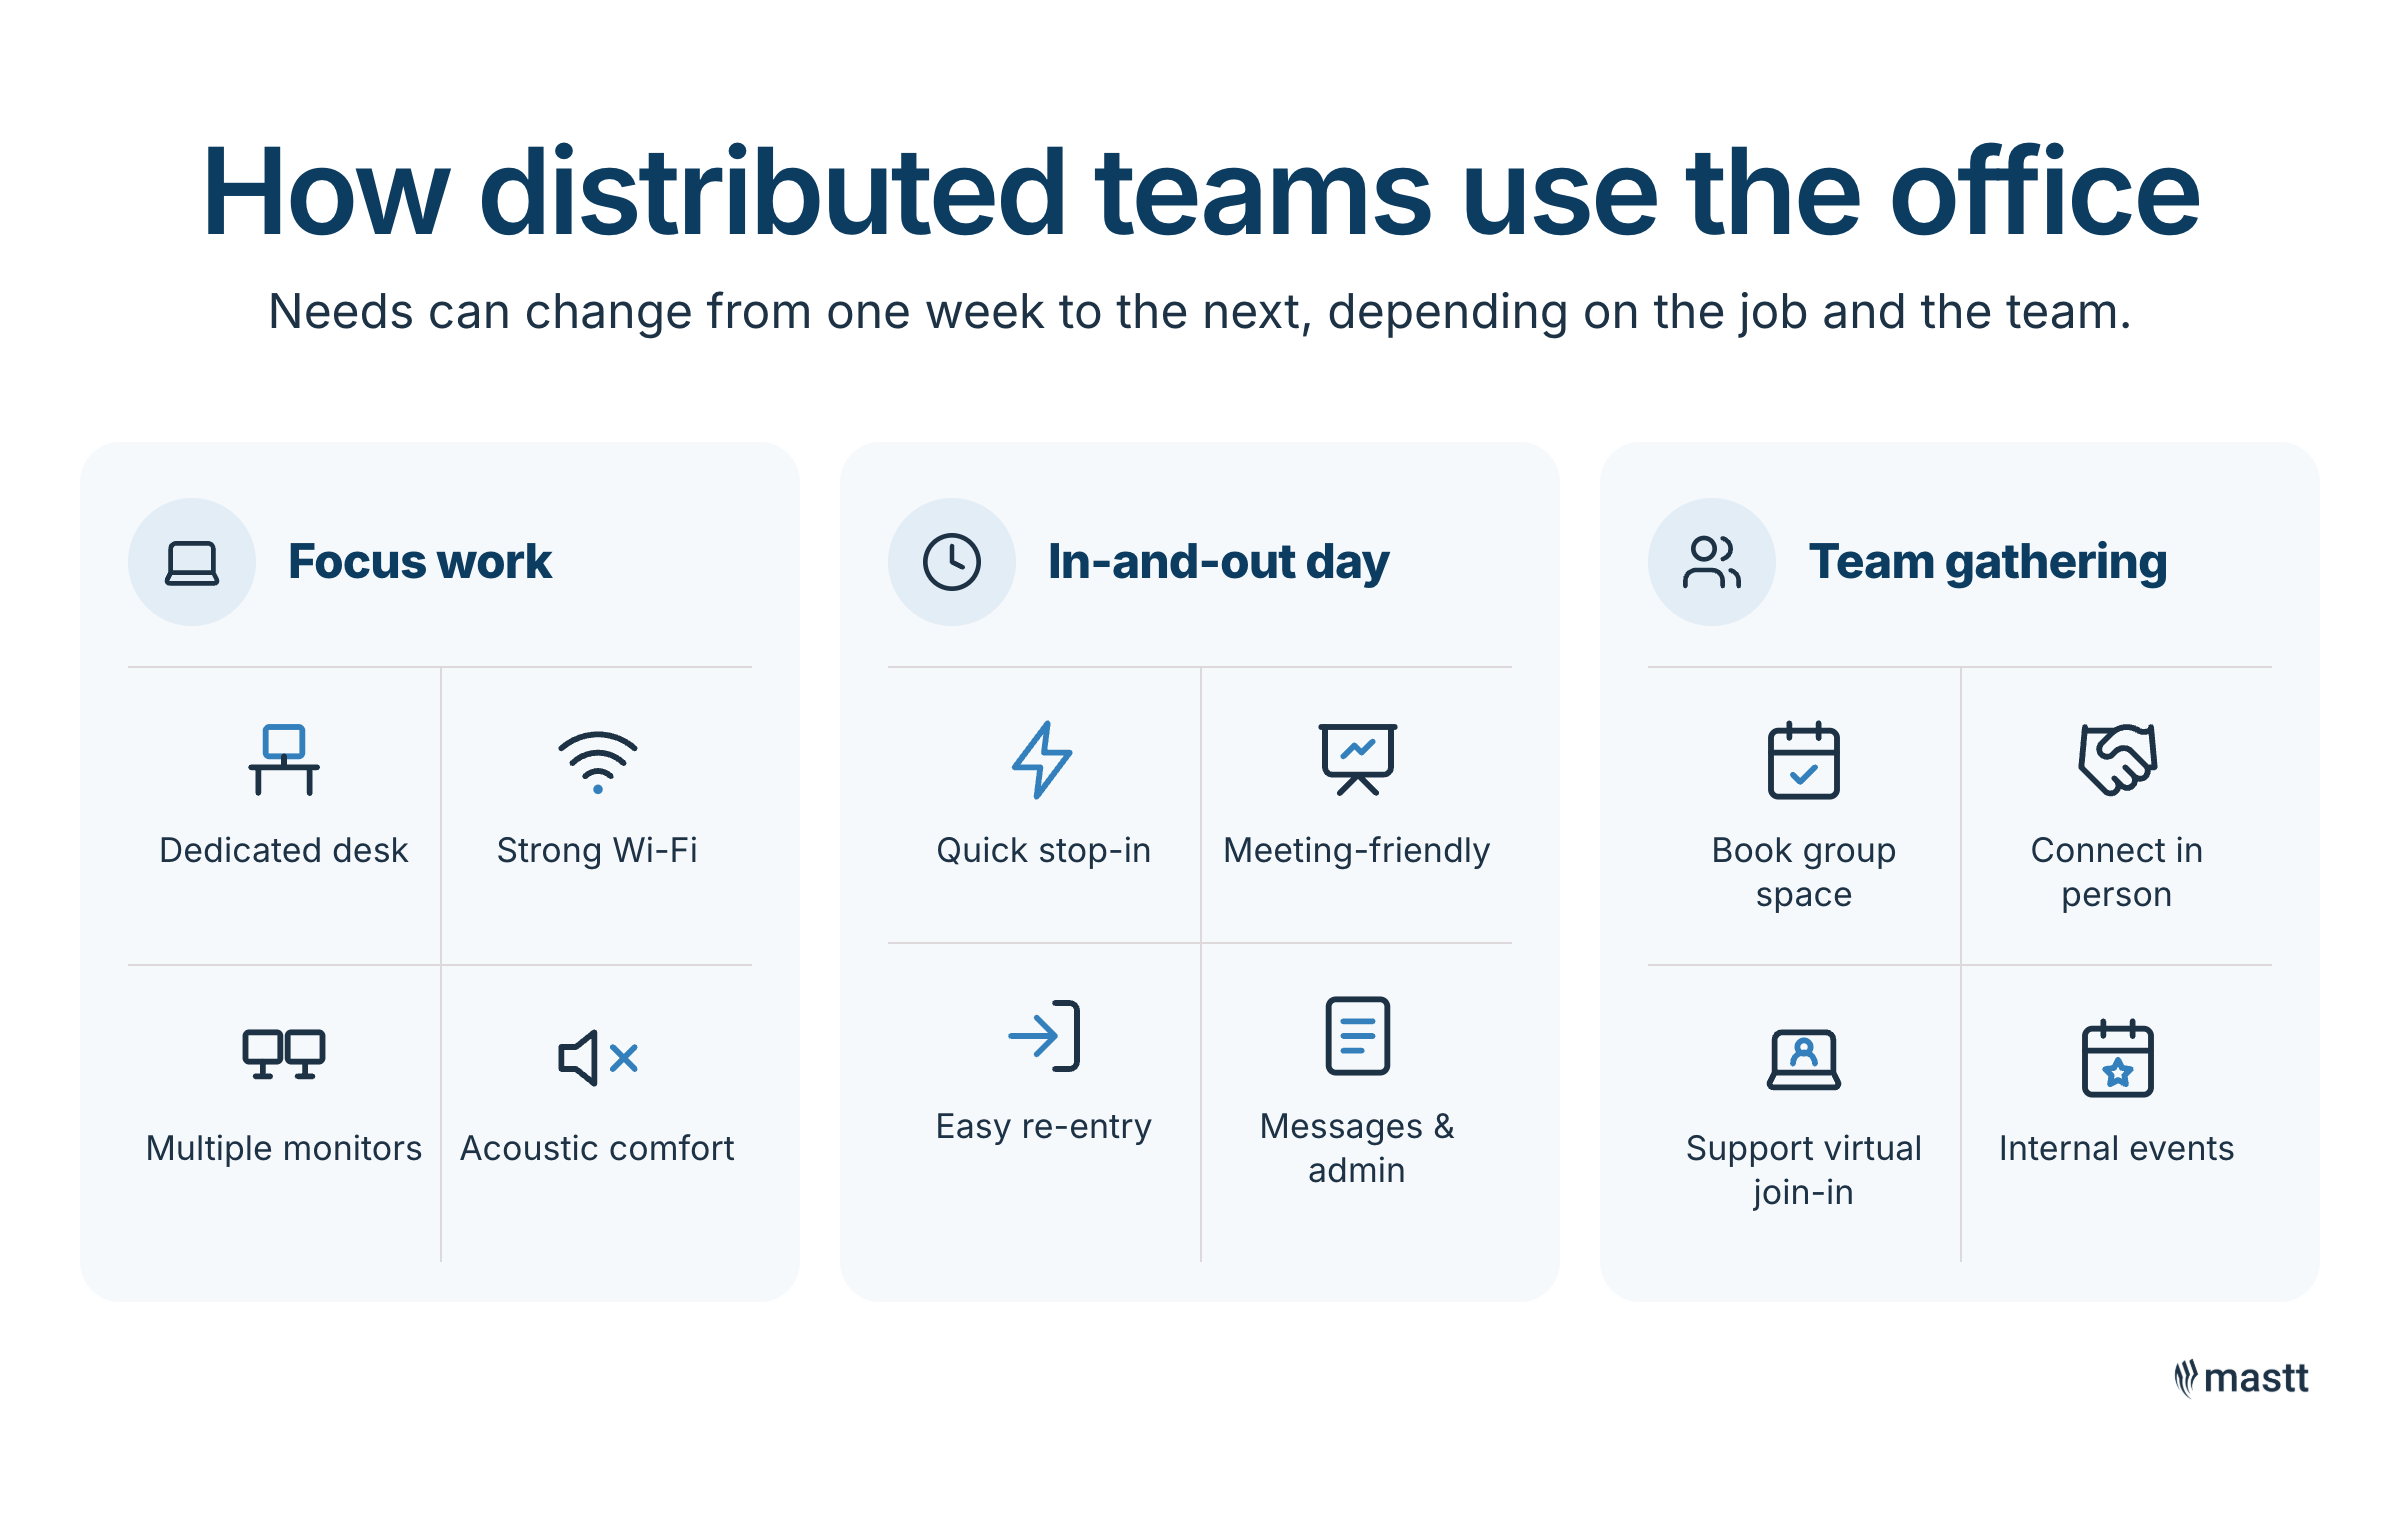
A: Working from home, hybrid, and working anywhere are different things. I used to avoid calling it hybrid because so many individuals wanted to work differently.
Someone might want a dedicated desk, great Wi-Fi, food, multiple monitors, and acoustic treatment so they can put their headphones on and work all day.
Someone else might come in for an hour, go out to meetings around the CBD, and return later to answer messages and emails.
Those needs could change from one week to the next, depending on the job, the team, and who else was coming in.
With teams so distributed, virtual connection was important. The ability to book a team gathering once, twice, or three times a year was also important.
Q: Did some teams still need a dedicated office area?
A: Yes. Our tax team wanted a dedicated space where they could work together in person. That was how they did their best work, and it worked beautifully for them.
Then you had the real estate team, with different projects going on across the planet, working anywhere.
We’re all so different. You can’t assume that everyone with a similar role wants to use the office in the same way, especially when their teams are distributed.
Colin’s Outlook for Office Design and Return to Work
Colin recognizes that Atlassian had unusual freedom to experiment. His outlook for the wider market includes smaller office footprints and more employers requiring attendance.
Q: Where do you think office use and workplace design are heading?
A: We’ve talked a lot about how unique Atlassian was. Most organizations can’t do that, and they won’t.
I think there will be more mandated returns to the office. The cost of real estate and offices is too high for many organizations to leave attendance entirely up to employees.
I think more employers will say they’ll build a beautiful office and reduce the footprint. People who don’t agree with a mandated return may look to technology companies like Atlassian, depending on their skills and opportunities.
I think it will start returning towards what it used to be, at a reduced rate. I don’t mean nine to five, five days a week.
Keeping Office Fit-Outs Connected to Their Users
Colin’s experience puts the relationship between design and everyday use at the center of office delivery. Staff feedback shaped layouts, operational teams influenced the brief, and experiments exposed both opportunities and practical problems.
For owners and project managers, those examples offer useful questions about what a space needs to do, who should shape it, and how it will work once people move in.
Note: This Q&A is part of Mastt’s interview series featuring industry practitioners. Colin Podmore’s responses have been condensed and lightly edited for grammar, clarity, and readability.
.avif)
Written by
Doug Vincent
Doug Vincent is the co-founder and CEO of Mastt, the AI capital-project management platform used by governments, Fortune 500 companies, and consultancies across APAC, North America, and MENA. Before founding Mastt in 2019, he spent a decade at RPS delivering more than $2 billion in capital works, including the $2.1B Defence Navy Infrastructure program, and holds a CPSPM certification with the AIPM. He contributes content and speaks on AI in capital project delivery at Mastt.

Contributions by
Colin Podmore
Before Atlassian, Colin Podmore held transition management roles at Westpac Group and Puzzle Partners in Sydney, and earlier worked as a research manager at AMP. Over ten years at Atlassian, he worked on workplaces for the company across the Asia-Pacific region. Colin contributes interview insights and articles for Mastt on workplace strategy and project delivery.
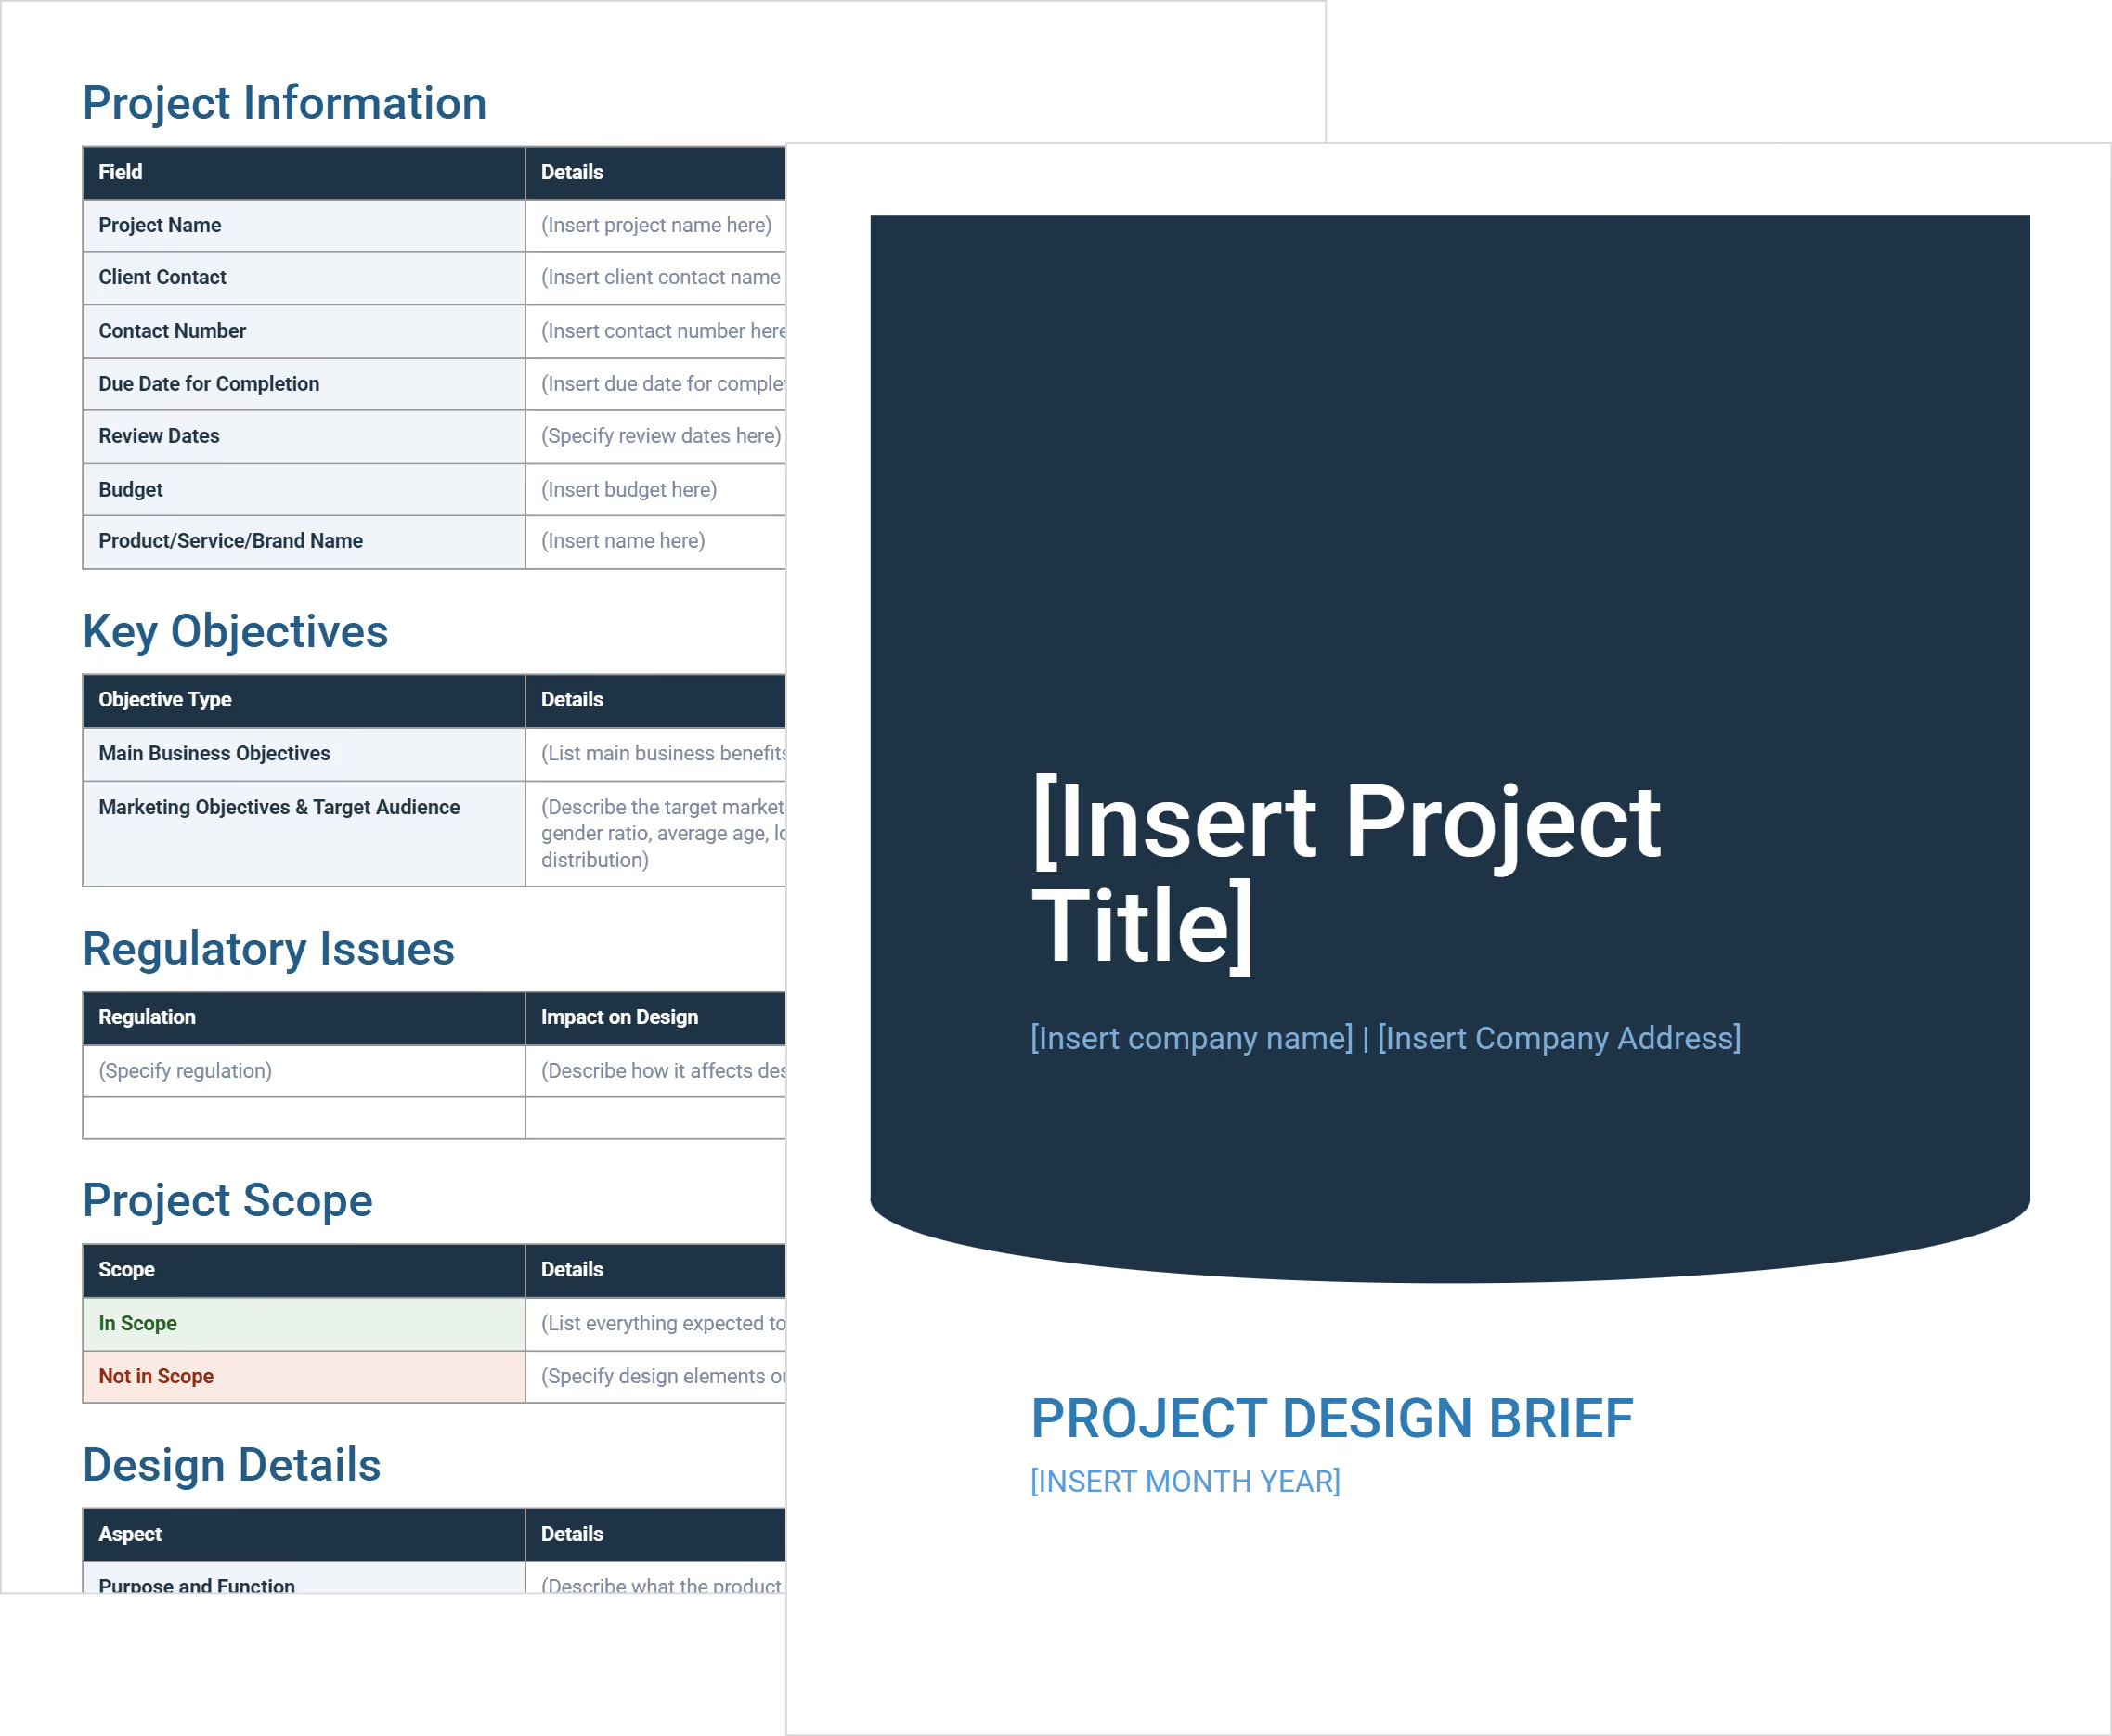
Design Brief
FREE project design brief in Word for setting a clear direction, locking in requirements early, and preventing design drift before construction begins.

Walk Into Every Meeting With Confidence, Clarity, and Control
No one wants to look unprepared, blindsided, or uncertain in front of stakeholders — but that’s exactly what happens without Mastt.
Start for FreeTrusted by the bold, the brave, and the brilliant across governments, Fortune 500s, and the world’s best in delivering the future