




Constructability is one of those words that gets used in design meetings without much agreement on what it actually means. Put simply, constructability is how well a design can be built in the real world, on site, with the trades, materials, and timeframes a project actually has.
This article covers what constructability is, how a constructability review works, who should run it, and how an owner can catch problems while they are still cheap to fix.
What Is Constructability?
Constructability is the extent to which a project's design can be built efficiently in the field, with the labor, materials, and methods actually available. In plain terms, it is whether a building can be built as drawn, without forcing changes once work has started.
When the answer is yes, the project runs closer to plan. When it is a no, the gaps surface later as delays and costs.
The Construction Industry Institute (CII), which helped formalize the concept, defines constructability as the optimum use of construction knowledge and experience in planning, design, procurement, and field operations to achieve a project's objectives.
You will also see this called buildability, mainly in Australia and the UK, and occasionally constructibility. They all point at the same thing, and both terms appear here. It usually sits inside the broader work of preconstruction, alongside budgeting, planning, and procurement.
Constructability vs Value Engineering
Constructability and value engineering get confused because they happen at the same time and involve the same people. The difference is the question each one asks.
Value engineering asks whether there is a better-value way to achieve the same outcome. Constructability asks whether the design can be built at all, and built without trouble.
The two work well together. A good design review will run both at once, which is one reason the same teams handle value engineering and constructability in the same meetings.
Why Constructability Matters to Project Owners
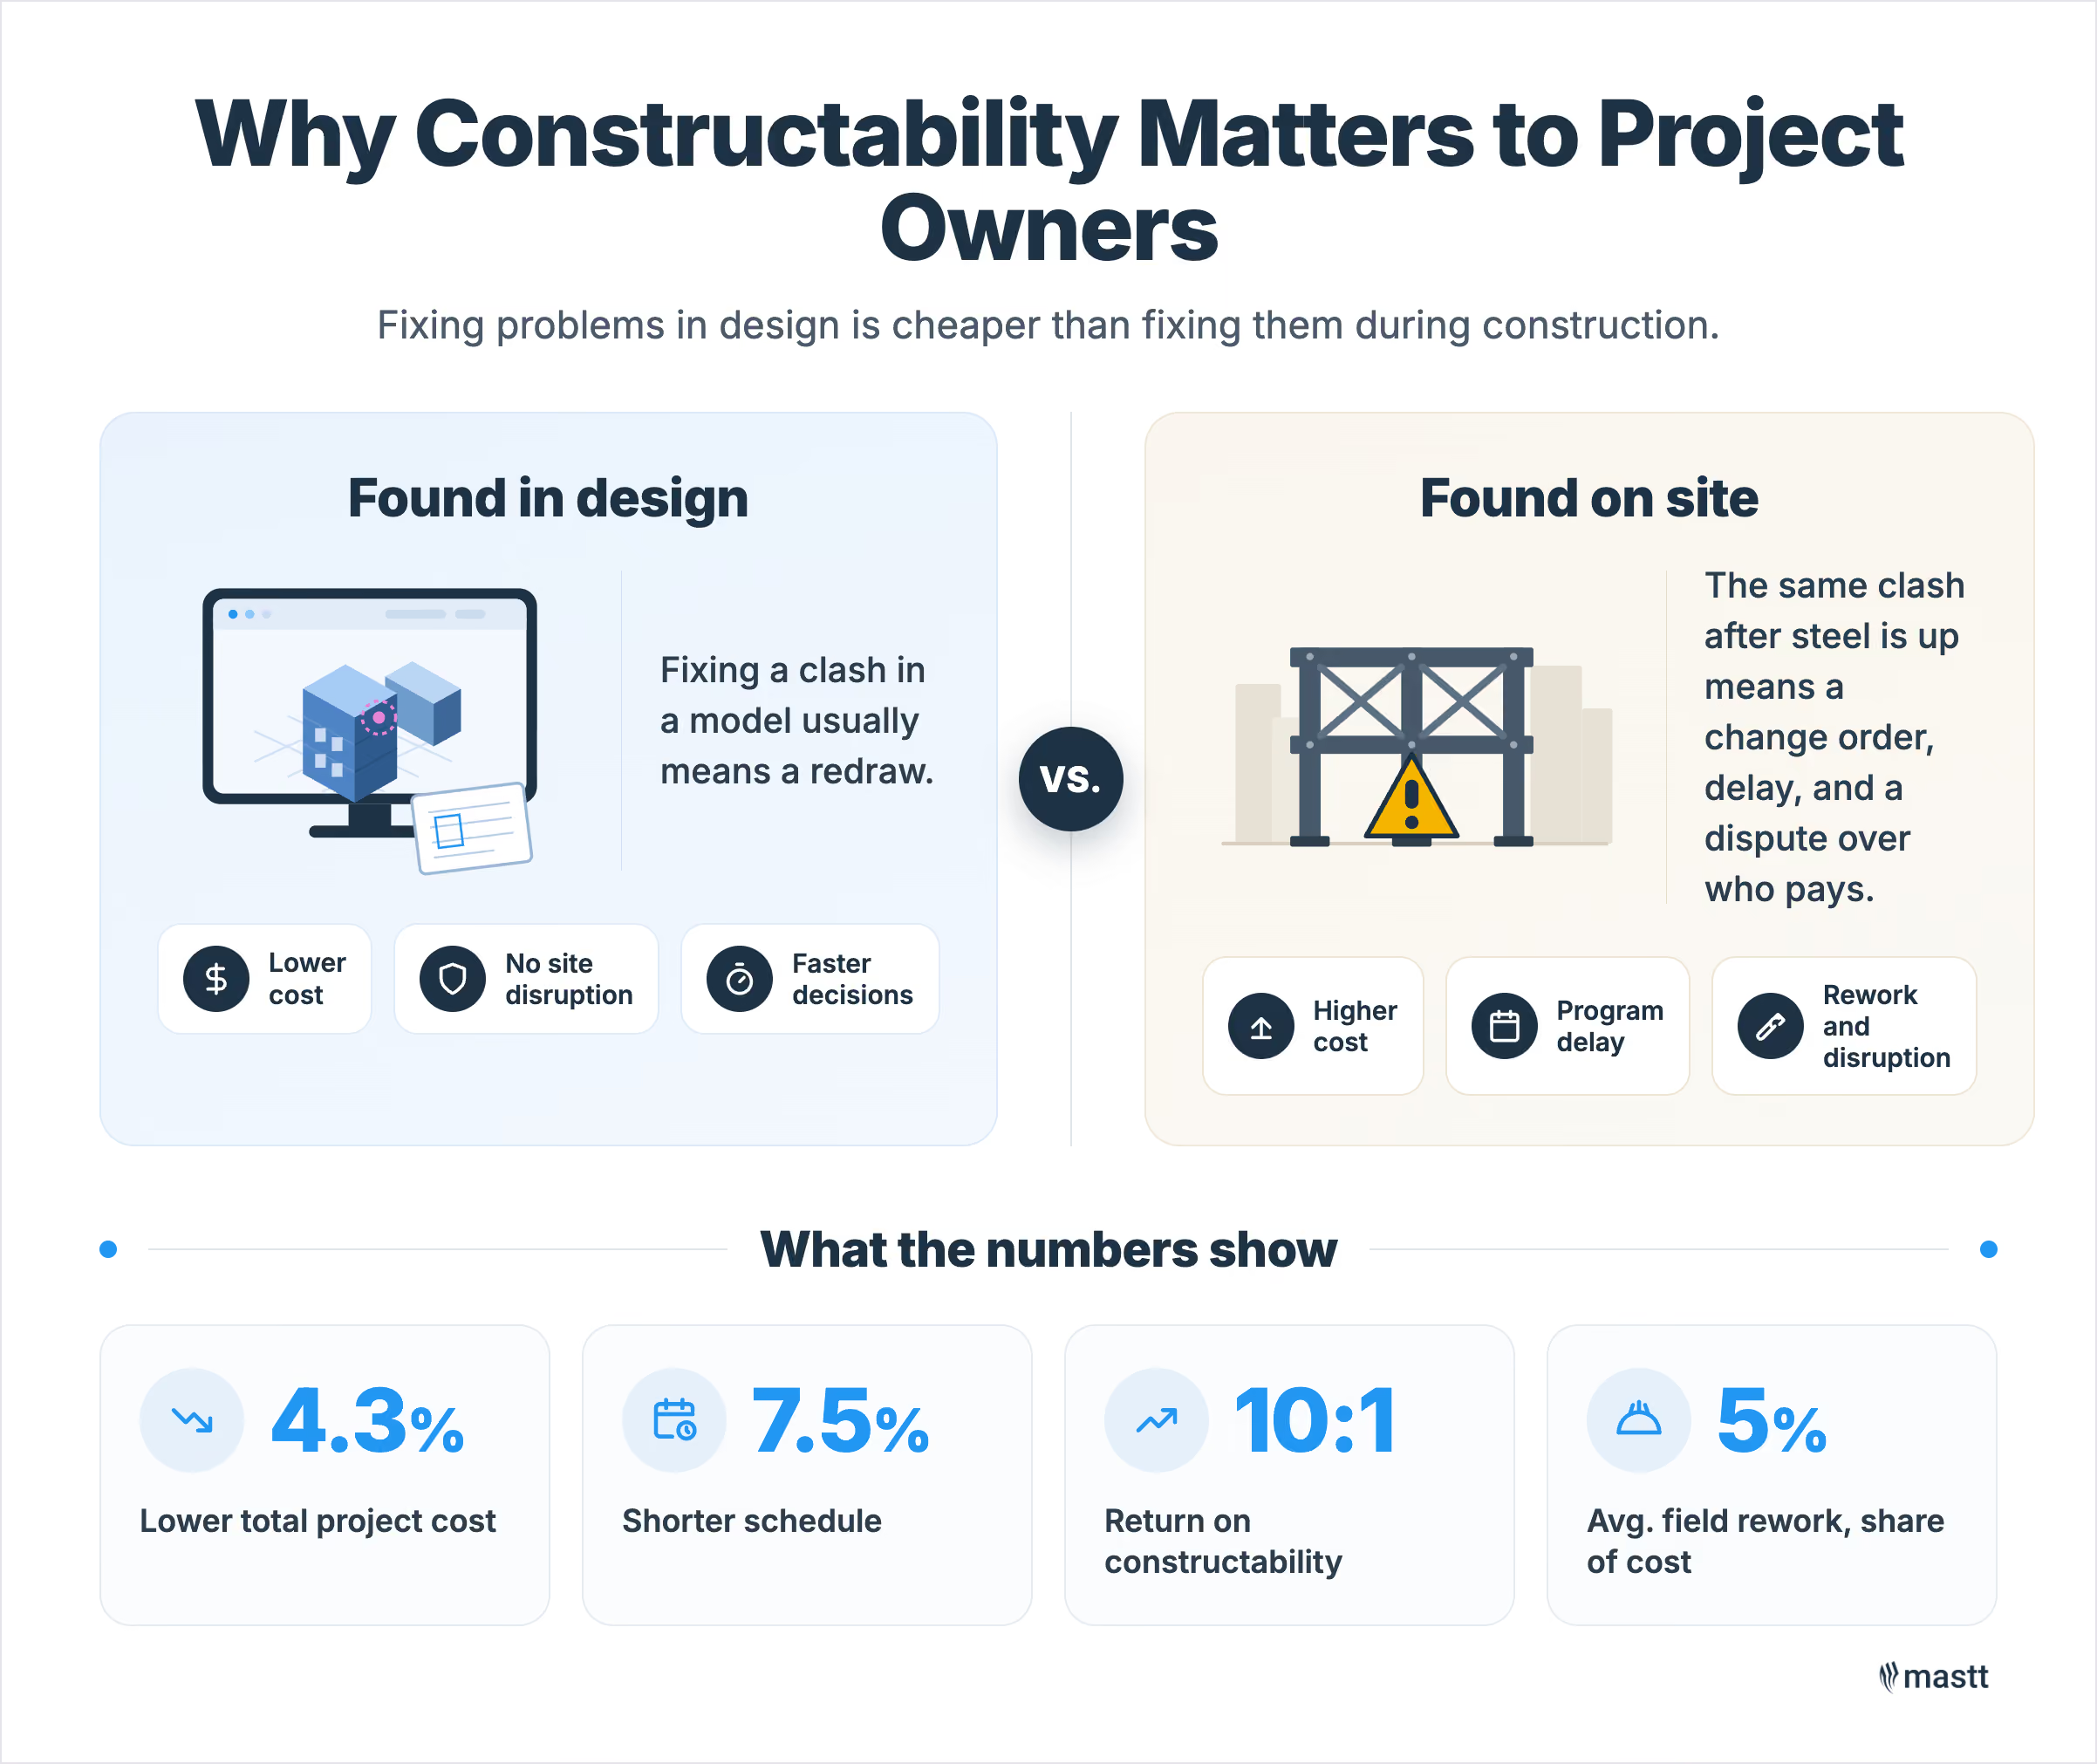
Constructability matters to owners because almost every build problem is cheaper to solve on paper than on site. A clash you fix in a model costs a redraw. The same clash found after the steel is up costs a variation (change order), a delay, and often an argument about who pays.
Work done at the front end makes the back end easier. It is the old measure twice, cut once idea, and it holds.
The numbers back this up. The Construction Industry Institute found that owners who invest in constructability up front cut total project cost by about 4.3% and schedule by about 7.5%, a return of roughly 10 to 1 on that investment.
Separate CII research into field rework in industrial construction, drawn from a database of 144 projects, put direct field rework at around 5% of total construction cost.
Strong constructability tends to deliver four things an owner actually cares about.
- Fewer surprises after the contract is signed, because the hard questions were asked during design.
- A shorter, more reliable program (schedule), because trades are not waiting on clarifications.
- More cost certainty, with fewer cost overruns driven by late design changes.
- A safer, simpler build, because the method was thought through before anyone was on site.
The owner does not need to be the technical expert here. The job is to make sure someone competent is asking these questions during design.

Why Buildability Is Becoming More Challenging
Buildability problems are more common now than they were, and it comes down to a loss of hands-on building knowledge across the industry. The roles that used to carry that knowledge have changed, and in some cases the knowledge has simply walked out the door.
In Mastt's recent interview with Lorne McClurg, director of Moto Projects and a client-side project manager with 25 years in the field, has watched this shift firsthand. He points to three roles that used to hold build knowledge together.
- Head contractors administer more than they build. They are good at running trade contracts and a program to get trades on site, but the path from qualified trade to leading hand to site manager has mostly gone, and more of the people running builds learned to administer at university, not to assemble.
- Trades assemble rather than build. They lean heavily on good quality documents, so when the detail is there they put it together well, and when it is missing the work stops while someone chases it.
- Designers carry less detail than they used to. The depth of detailing that once sat in a drawing set has thinned, and there is less training early in a career to teach people how to document properly.
What the industry has lost, McClurg says, is the old mechanism that used to absorb all of this.
“We’ve got this black hole in the industry. The old school crusty guys on site used to be able to work things out with the trades and have a banter with the architect or the engineer, and those people have retired or died.”
- Lorne McClurg
Not much is bringing that skill set back, which is why getting construction input early, through early contractor involvement, now matters more than it used to.
So the hard-to-build risk is now a standing feature of the industry. Problems get solved mid-construction, and cost pressure shows up after tender evaluation, the bidding stage, rather than before it. Deliberate buildability work is no longer optional.
What Gets Checked in a Design During a Constructability Analysis
A constructability analysis checks whether the design holds up against the practical realities of building it. The point is to find where the construction drawings and specifications will not achieve their intended outcome, then resolve it before it becomes a site problem.
The specifics shift with each project, but the themes below come up on almost every job.
This list also doubles as the backbone of a constructability review, the structured session where these checks get done.
What Is a Constructability Review?
A constructability review is a structured session where the people who will build the project examine the design before it is finished. The goal is to confirm it can be built efficiently and without costly surprises once work starts.
Architects and engineers walk the construction team through the drawings, and the group works through the build method, sequence, detail, and risk. Done well, it adds a little time to design and removes a lot of trouble from construction.
The best test of whether a review is working is plain language. McClurg's version of it is blunt.
“Get them to explain what their documents are showing, but explain it in plain English.”
- Lorne McClurg
If the design team can do that, and can explain how the owner's needs will be met, the design is usually in good shape. If they cannot, that is the warning sign.
Part of the value is that the review pushes everyone toward the same picture of the finished project. People walk into the room with very different pictures in their heads.
“Everyone in the room will have a different picture in their head. Our job as a project manager is to make sure that that picture becomes the same picture.”
- Lorne McClurg
Who should run the review?
On the owner's side, the constructability review should be led by someone with real construction knowledge acting in the owner's interest, usually the owner's representative or client-side project manager.
They bring in the head contractor or construction manager, the architect, and the relevant engineers. The owner does not run it themselves. The owner makes sure it happens, attends, and asks the questions that keep everyone honest.
When should it happen?
Timing decides how useful the review is. Run it too late, and the feedback is too expensive to act on. Run it too early, and the team comments on details that will still change.
Many teams aim for the point where the design is roughly 40% to 60% complete, around the design development stage. There is enough to assess, but still room to change it without blowing the program.
Constructability Review Process: Step-by-Step
The constructability review process starts with getting the right version of the design in front of the right people, surfaces what is hard to build, and feeds the fixes back before the design is locked. A typical constructability review runs in six steps.
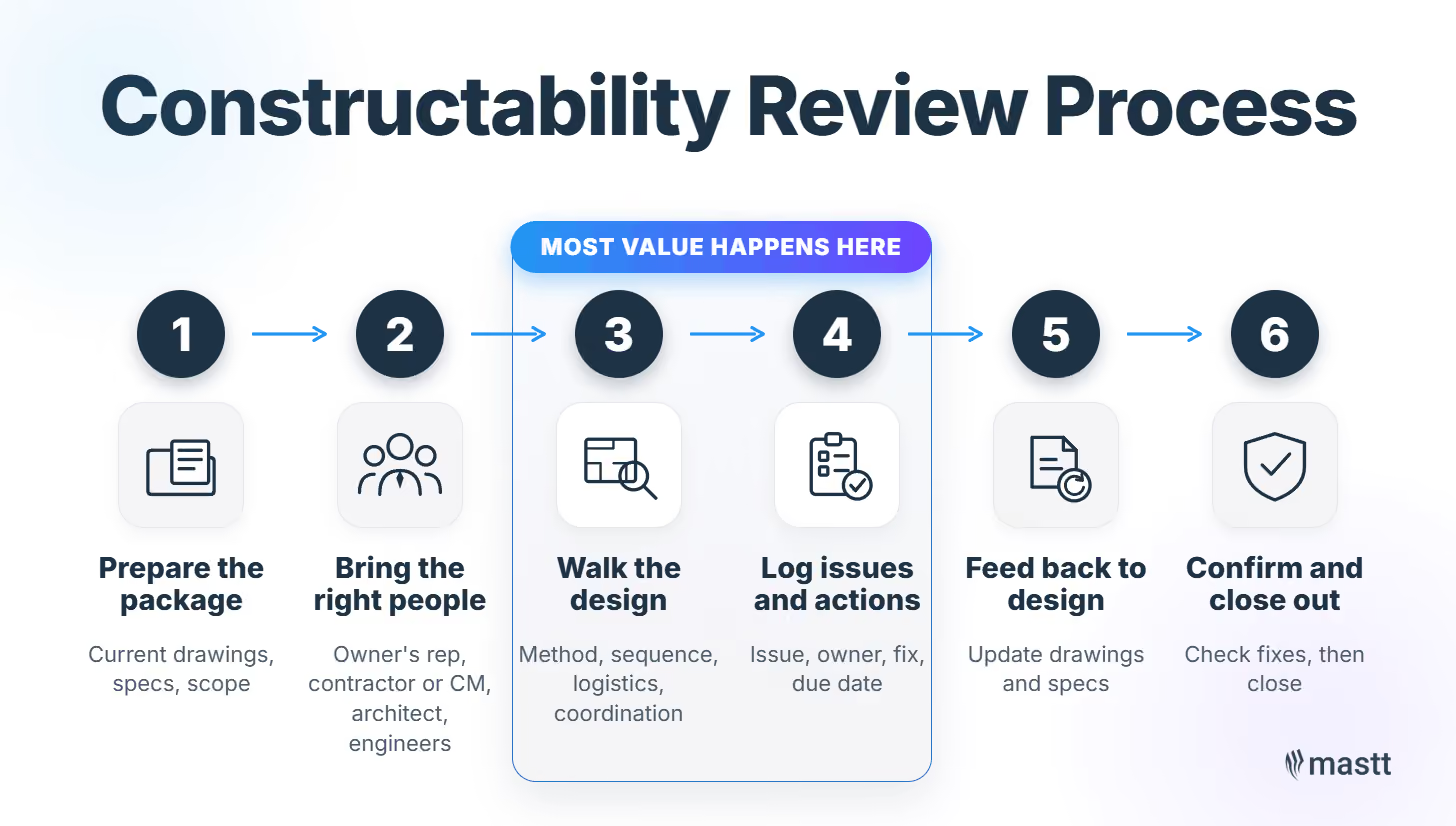
- Prepare the package. Pull together the current drawings and specifications, and set a clear scope for what the review will and will not cover.
- Convene the right people. Bring the owner's representative or client-side project manager together with the head contractor or construction manager, the architect, and the relevant engineers.
- Walk the design together. Work through the build method, sequence, site logistics, and trade coordination, and call out anything that is hard, slow, or risky to build.
- Log every issue with an owner and an action. Record each constructability issue, who will resolve it, the proposed fix, and a date, so nothing falls through the gaps.
- Feed the actions back to the design team. The designers update the drawings and specifications while there is still time, keeping the original design intent intact.
- Confirm and close out. Check that the changes actually resolve the issues before the design is locked for tender.
The value sits in steps three and four. For example, a review flags that the plant room is too tight for the chillers the engineer has specified. Caught at 50% design, that is a quick reconfiguration. Caught on site, it is a variation, a crane rebooking, and two weeks lost. Same issue, very different cost, decided by when it gets found.

Constructability Review Checklist
A checklist keeps a constructability review honest and repeatable, so the outcome does not ride on whoever happens to be in the room. The questions below work for a formal review or a quick desk check of a drawing set.
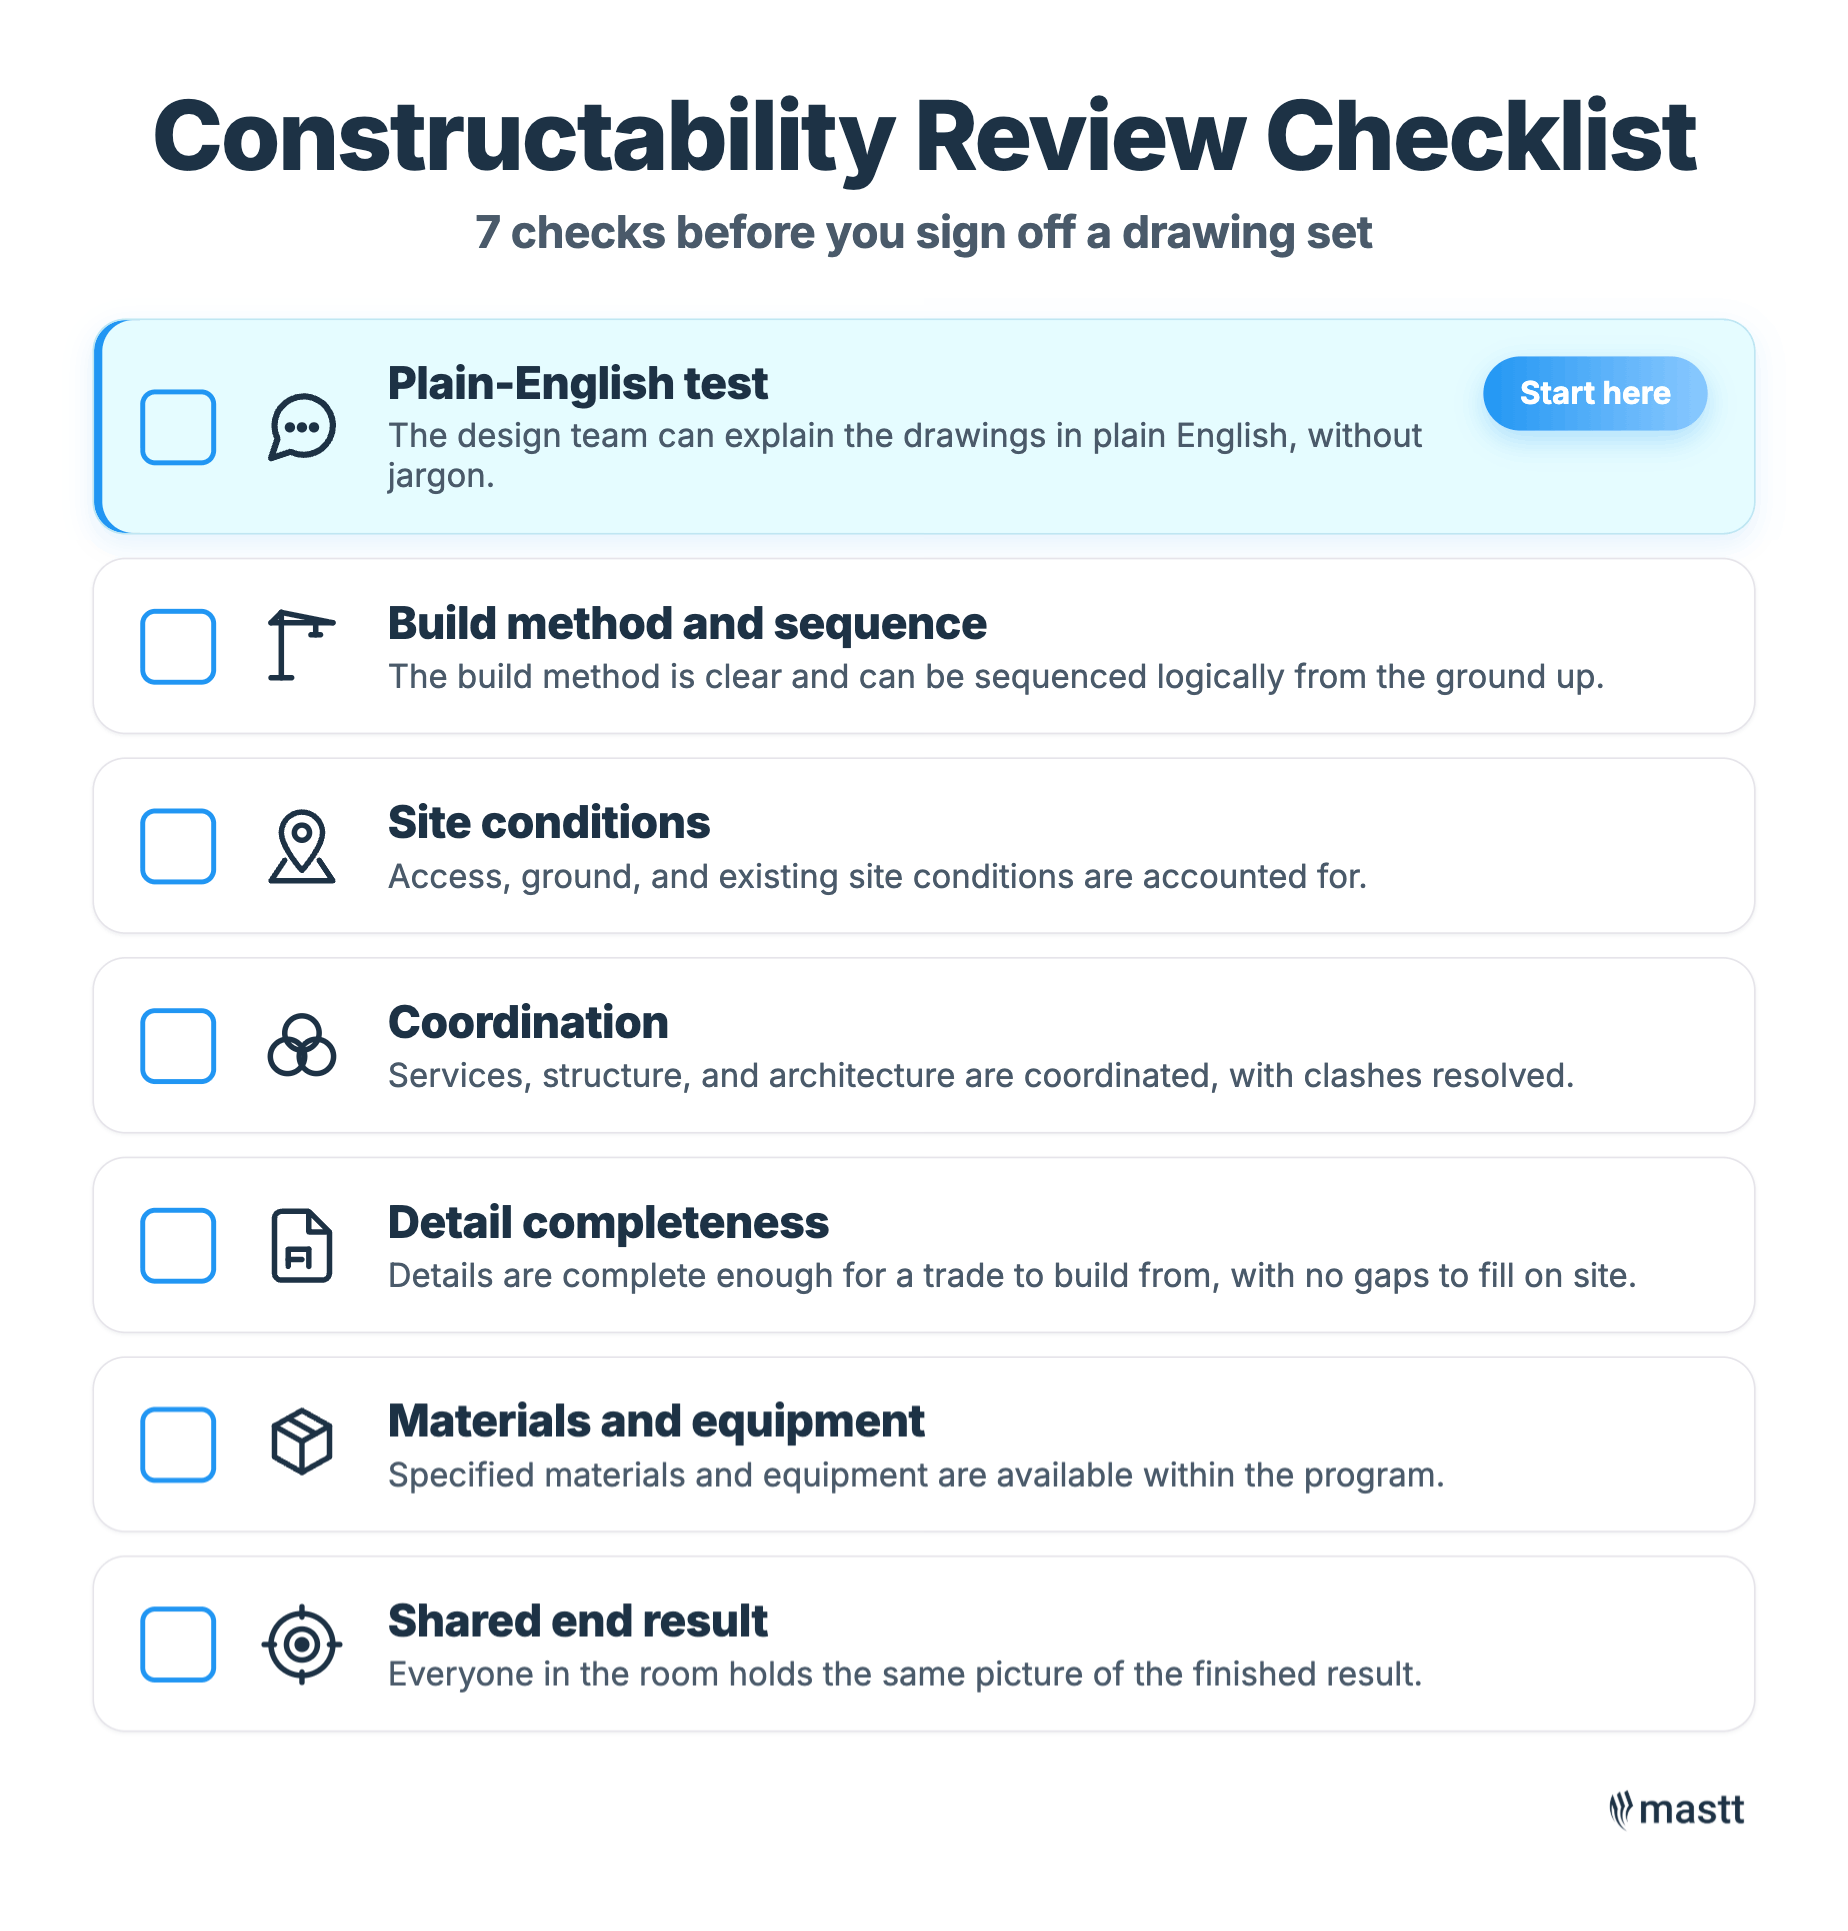
Run the design through these checks before you sign it off.
- Can the design team explain the documents in plain English, without jargon?
- Is the build method clear, and can it be sequenced logically from the ground up?
- Are access, ground, and existing site conditions accounted for?
- Have services, structure, and architecture been coordinated to remove clashes?
- Is the detail complete enough for a trade to assemble from, without filling gaps on site?
- Are specified materials and equipment available within the program?
- Does anyone in the room still hold a different picture of the finished result?
Those cover the design itself. For the wider pre-build list around it, Mastt's pre-construction checklist is a good companion.
💡 Pro tip: If you only have time for one question, make it the first. When a design team cannot explain a drawing in plain English, that is usually where the buildability problem is hiding.
Where Design Problems Surface on Site
When buildability is overlooked in design, it resurfaces later and costs more. These problems show up as a predictable set of events once construction is underway, and an owner who recognizes them early can act before they compound.
- Requests for information (RFIs), where a contractor needs missing detail clarified before they can proceed. A spike in RFIs is often a documentation-quality signal.
- Variations (change orders), where the build deviates from the contract because the design could not be built as drawn.
- Trade clashes, where services and structure compete for the same space, and someone has to redesign in the field.
- Program slippage, where work waits on answers, and the delay flows downstream into other trades.
None of these is unusual. The difference between a project that absorbs them and one that is derailed by them usually comes back to how much of this work happened before the site.

How to Design for Easier Construction
The most reliable way to improve constructability is to get construction knowledge into the design phase early, then keep checking against reality as the design develops. Five approaches do most of the work.
- Get the contractor's input early. Progressive design-build and early contractor involvement put build knowledge in the room, while the design can still change cheaply.
- Model the design in BIM. Building Information Modeling catches clashes between services and structure in the model before they reach the field.
- Standardize where you can. Repeating details and gridlines reduces the number of one-off problems a trade has to solve on-site.
- Weigh up modular construction. Built in a factory and assembled on site, it gives more control over quality and consistency and takes weather out of the equation. Lorne is not sold on the economics. He has not seen it “come out clearly cheaper” or much quicker yet, but the quality control and improving factory supply chains make it the option he finds most interesting.
- Protect the contingency. Too many projects strip the buffer out of the program to hit a date, then have nothing left when a build issue or a weather event hits. Build it in, and protect it.
Risk Control Starts in Design
For a project owner, constructability is risk control. The cheapest place to find out if a design cannot be built is in a meeting room during design. The owners who do this well are the ones who make sure the right people ask the right questions early, and who protect the time and contingency to act on the answers.
If you are planning a capital project, build a constructability review into your design program and put someone construction-literate in charge of it on your side. When the review surfaces changes, track their cost and program impact through to handover.
.avif)
Written by
Doug Vincent
Doug Vincent is the co-founder and CEO of Mastt, the AI capital-project management platform used by governments, Fortune 500 companies, and consultancies across APAC, North America, and MENA. Before founding Mastt in 2019, he spent a decade at RPS delivering more than $2 billion in capital works, including the $2.1B Defence Navy Infrastructure program, and holds a CPSPM certification with the AIPM. He contributes content and speaks on AI in capital project delivery at Mastt.


Contributions by
Lorne McClurg
Lorne McClurg is the Director and co-founder of Moto Projects, an Adelaide-based independent project management consultancy with 25 years in client-side delivery. He specializes in contract superintendence, procurement strategy, and risk management, delivering projects across commercial, education, health, and public infrastructure in South Australia. Lorne contributes content on construction project delivery and risk management at Mastt.
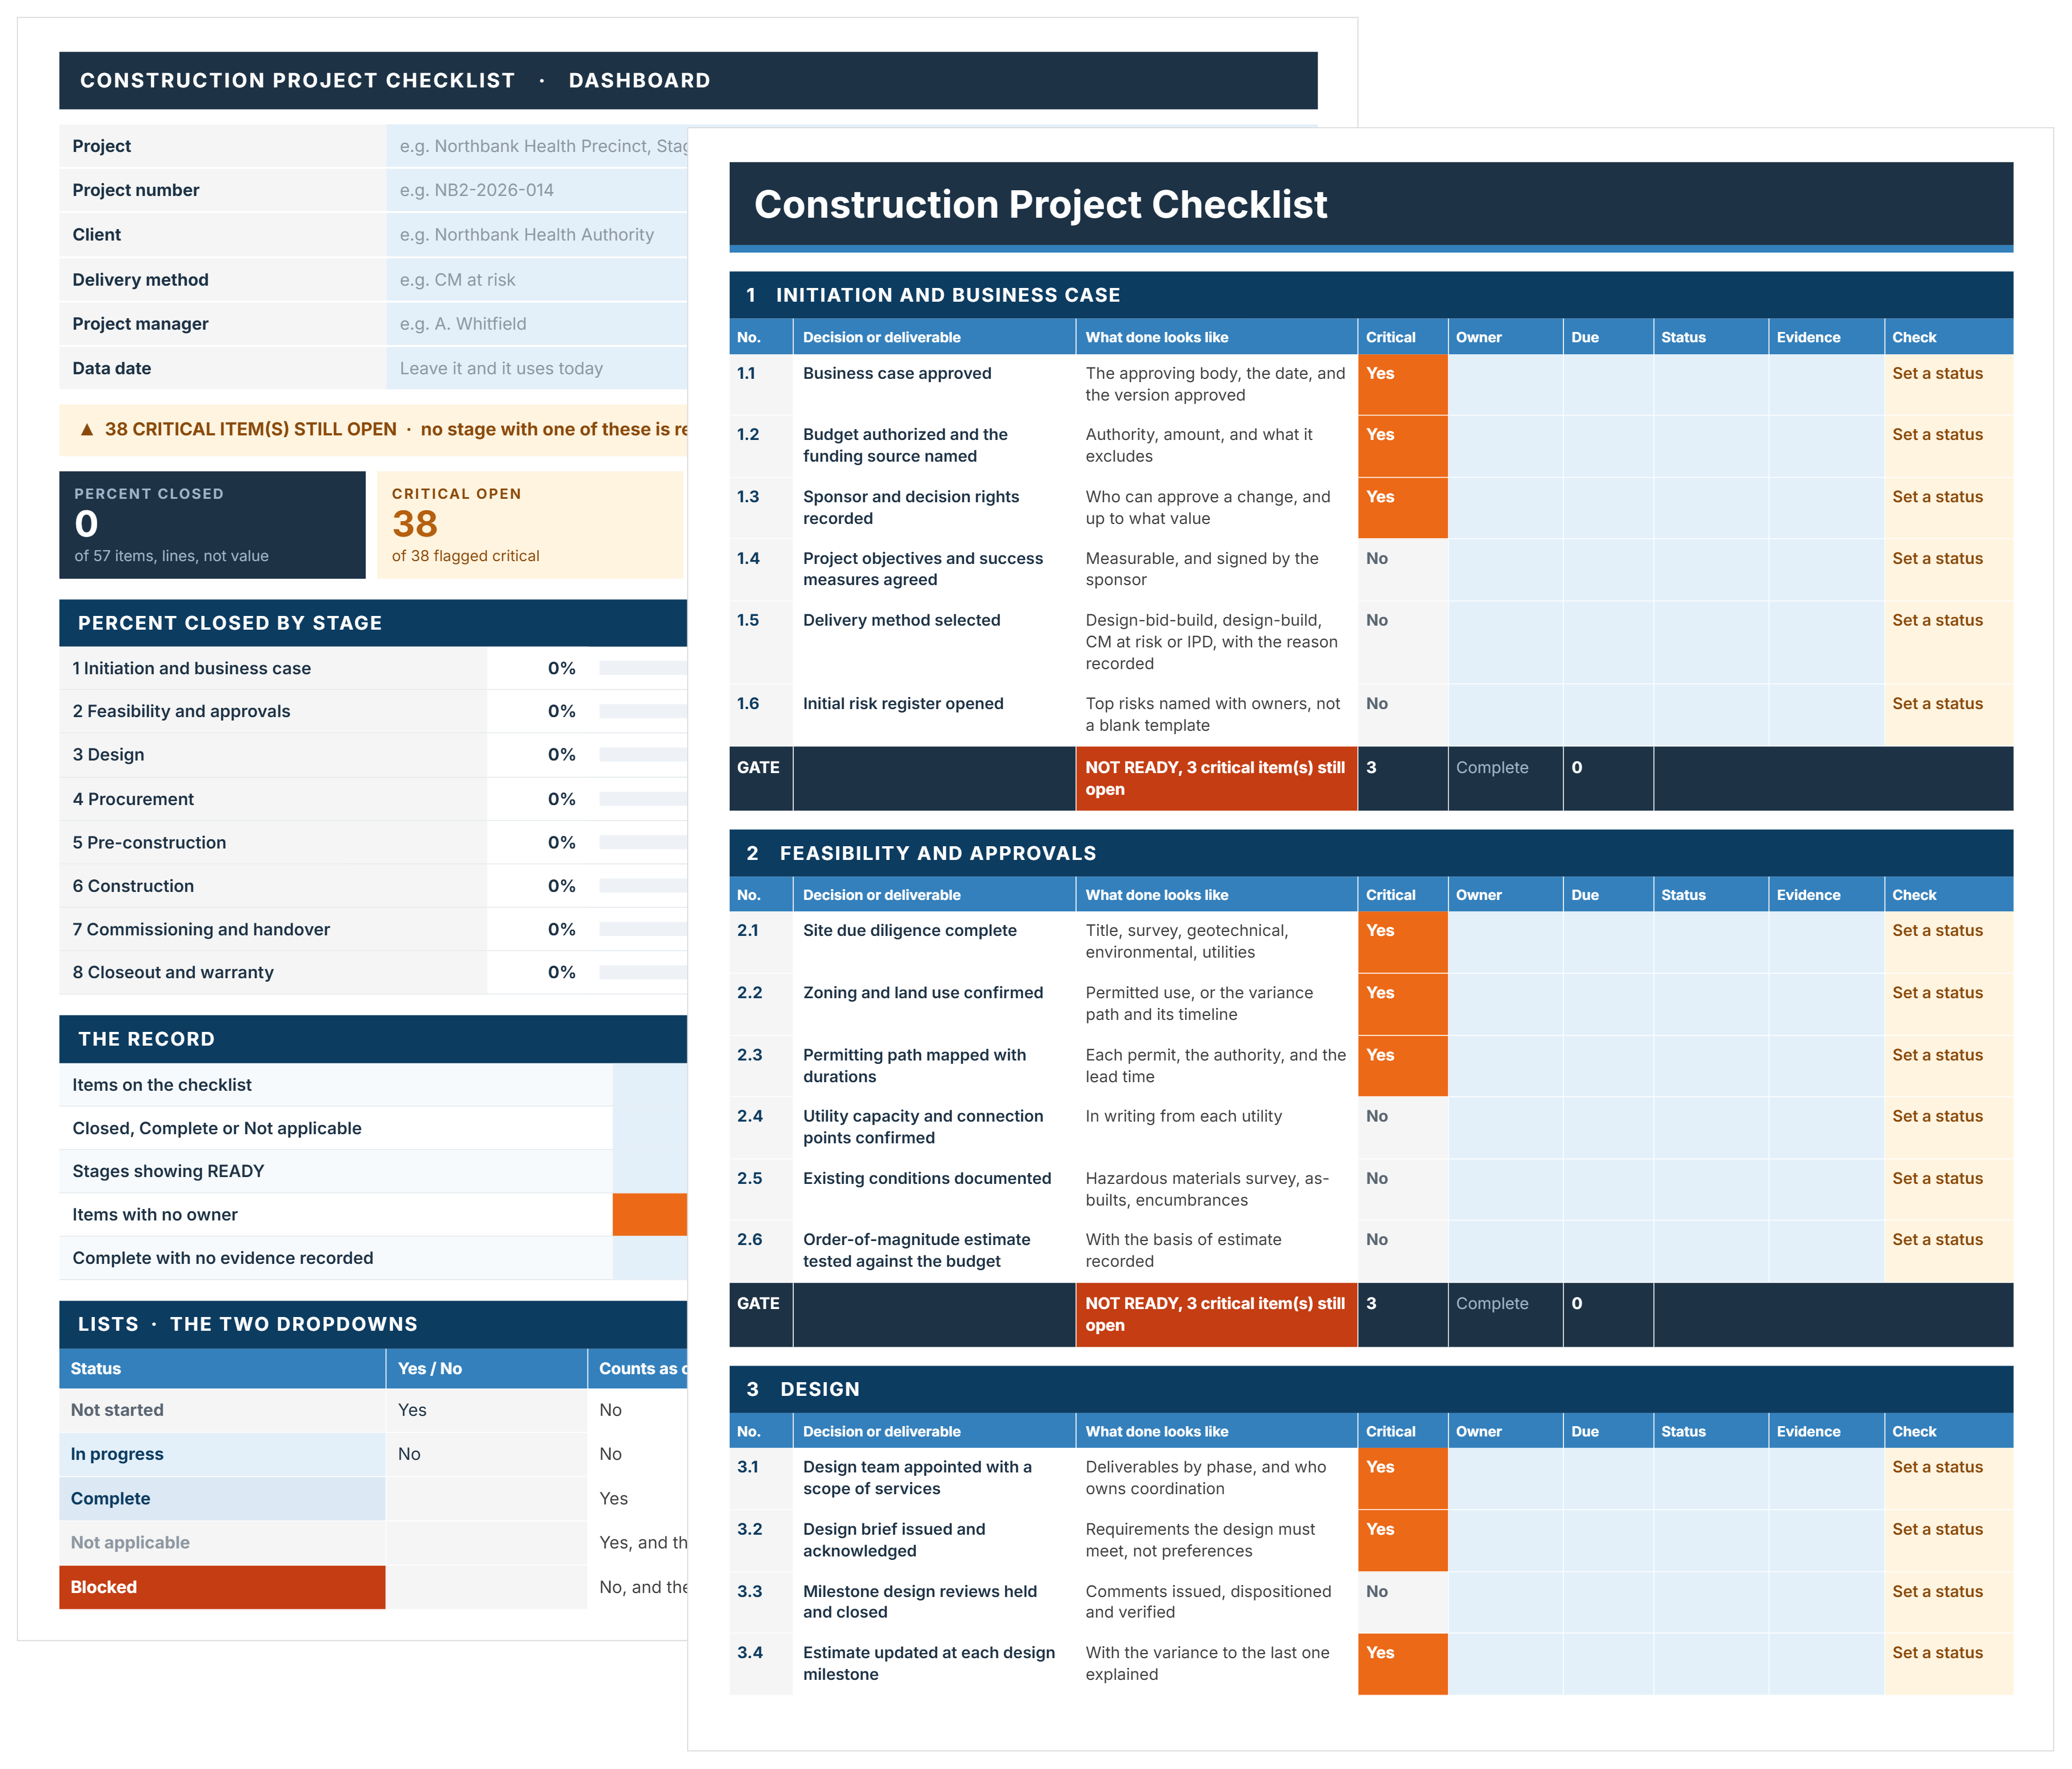
Construction Project Checklist Template
FREE construction project checklist template covering the whole lifecycle, from business case to warranty. See what each stage has to close before the next one can safely start.

Walk Into Every Meeting With Confidence, Clarity, and Control
No one wants to look unprepared, blindsided, or uncertain in front of stakeholders — but that’s exactly what happens without Mastt.
Start for FreeTrusted by the bold, the brave, and the brilliant across governments, Fortune 500s, and the world’s best in delivering the future