


Healthcare construction management turns clinical and operational requirements into a healthcare facility that is ready for clinical use. It coordinates clinicians and facilities staff with the designers, contractors, and suppliers responsible for delivering the facility.
This guide explains how owners and project managers protect those requirements from feasibility through commissioning. It also covers the controls needed when construction takes place inside an operating hospital.
What Is Healthcare Construction Management?
Healthcare construction management is the specialized planning, coordination, and control of projects that build or renovate healthcare facilities. It covers the full project lifecycle, from early planning through commissioning and handover. The work keeps the facility’s clinical, technical, and operational needs at the center of each decision.
What makes healthcare construction specialized is the direct link between construction decisions and patient care. Changes to the building, its systems, or the work sequence can affect clinical services and the hospital’s ability to operate safely.
Why Is Construction Management for Healthcare Different?
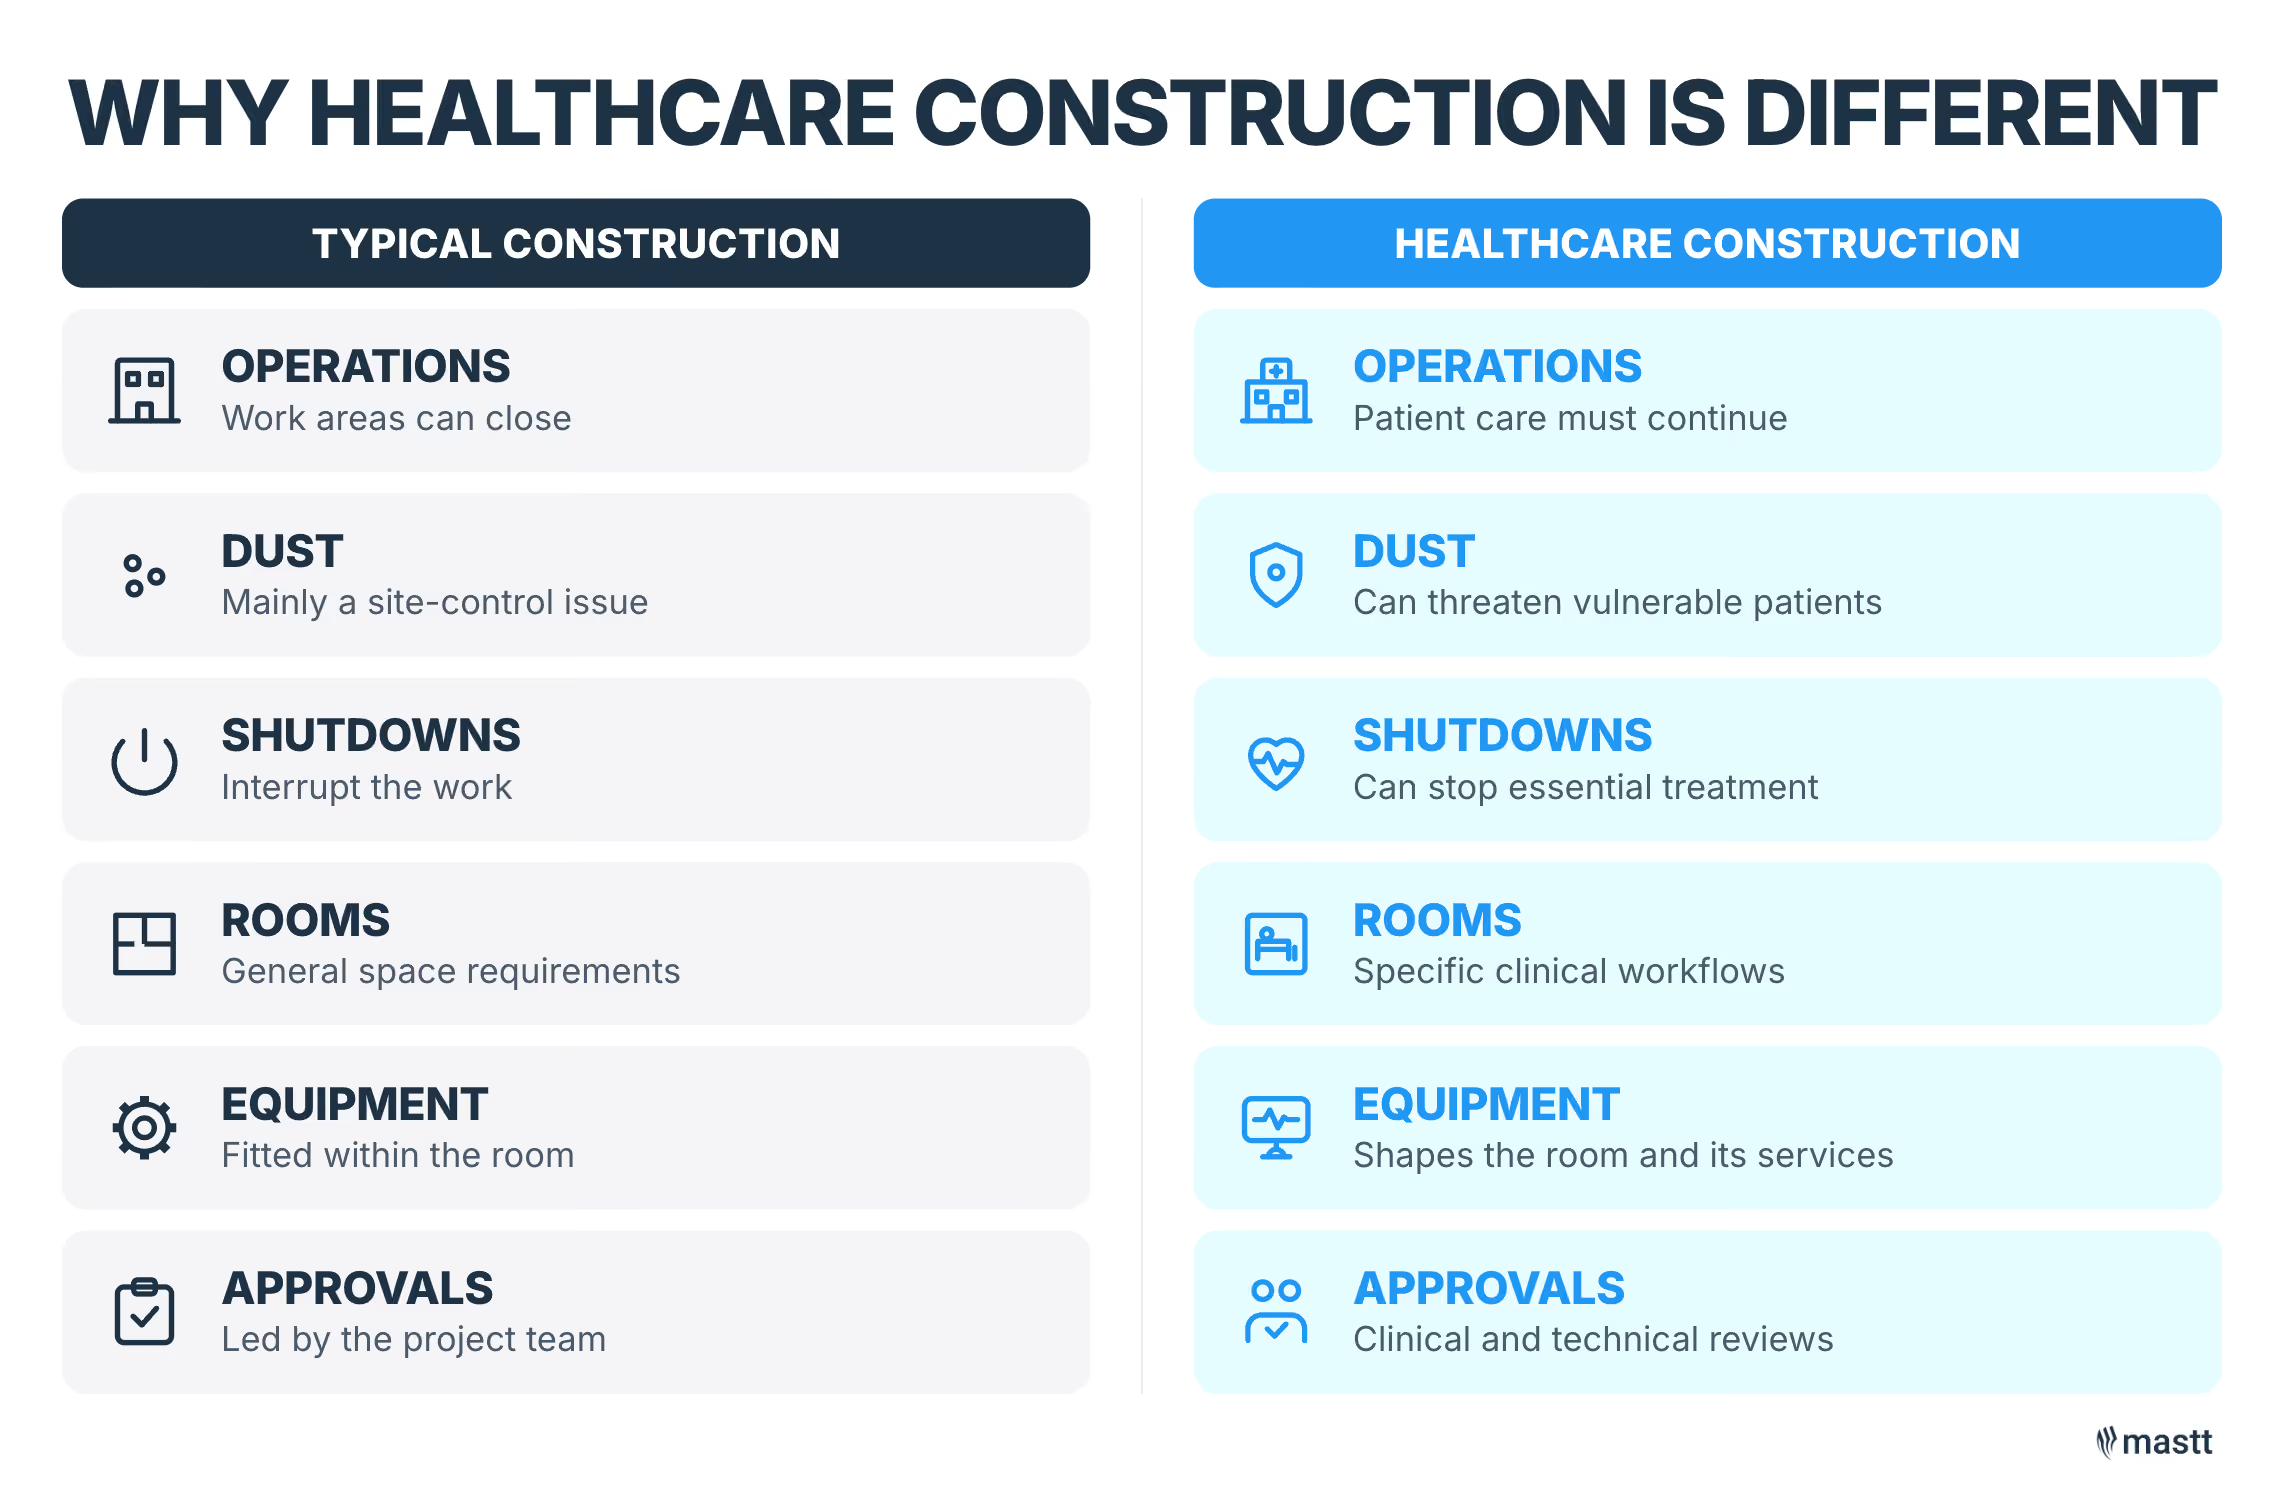
Construction management for healthcare is different because the work must protect patient care and keep essential hospital services running. Hospitals cannot always close affected areas during construction, so even routine decisions, such as moving a wall or shutting down power, can affect treatment areas and daily operations.
Several factors set healthcare projects apart:
- Many hospitals remain open during renovations. Crews must work in stages around clinical schedules, patient access, and emergency routes.
- Dust from demolition can pose a serious risk to vulnerable patients. Infection control shapes how teams contain, clean, and monitor the work area.
- A shutdown can force a department to stop treating patients. Power, HVAC, water, medical gas, and communications all require careful planning before any interruption.
- Clinical rooms have specific workflows and environmental needs. Operating rooms, laboratories, imaging suites, and sterile processing areas each place different demands on the project.
- Medical equipment often shapes the room around it. Its size, weight, shielding, cooling, power, drainage, data, and delivery route may all affect the design.
- Clinical staff, facilities teams, infection prevention specialists, and equipment suppliers may need to review changes before the project team approves them.
On an office project, moving a wall may only affect the drawings and cost. In a treatment area, the same change could alter airflow, reduce equipment clearance, or obstruct a clinical route. The review must account for these effects before work proceeds.
Healthcare Construction Standards and Risk Controls
A hospital project has to clear more approvals than a commercial build. Federal regulators, state health departments, and accreditation bodies each impose requirements before construction can start. On-site controls like ICRA and ILSM then protect patients and staff once it does.
Healthcare codes, standards, and approvals
Several regulators review a healthcare project before it can be built or occupied. Each has its own submission process, review timeline, and evidence. Any one of them can hold construction until it clears.
Beyond the mandatory requirements above, the American Society for Health Care Engineering (ASHE) publishes complementary best-practice guidance. The AHA Certification Center administers the Certified Health Care Constructor (CHC) credential that many US owners use to screen project teams.
Infection Control Risk Assessment (ICRA)
An Infection Control Risk Assessment (ICRA) is a formal evaluation of the infection risk a construction project creates for nearby patients, and the containment controls required to manage that risk. Every project inside or adjacent to a healthcare facility is assigned an ICRA class from I to IV based on the type of work and the risk group of nearby patients.
Class IV is required whenever work is adjacent to high-risk patient zones such as the ICU, oncology, transplant, or NICU. Barrier inspections and pressure logs must be available daily, and any failed barrier or pressure drop stops work until the infection prevention team re-inspects.
Interim Life Safety Measures (ILSM)
Interim Life Safety Measures (ILSM) are the compensating fire and evacuation controls a hospital must maintain whenever construction impairs its permanent fire or life-safety systems. ILSM is required by the Joint Commission and NFPA 101, and it stays in force until the affected system is restored.
When ILSM is in effect, the project must maintain:
- Temporary fire watches on the affected area
- Alternative smoke and fire alarm coverage
- Protected exit routing with clear signage
- Posted evacuation notices in adjacent patient care areas
- Daily inspections with signed records kept on site for Joint Commission review
Only the authorized hospital representative can restore the affected system to service.
Roles and Decision Authority on Healthcare Projects
A multidisciplinary team manages a healthcare construction project because no single party covers every clinical, technical, and construction decision. The owner sets the decision authority, while an owner-side project manager coordinates the work.
The core team for a healthcare construction project usually includes:
Each role becomes more or less involved as the project moves forward. Clinical users may lead early design reviews, while facilities and commissioning teams take a larger role near handover.
How to Manage a Healthcare Construction Project
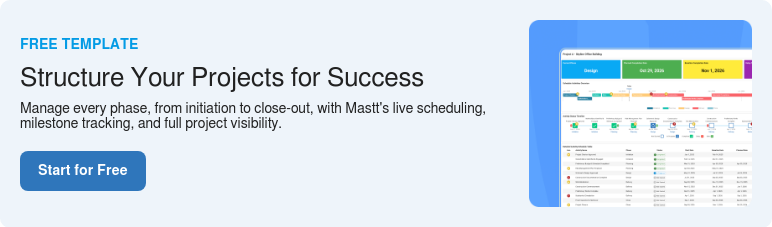
Managing a healthcare construction project starts with defining how the facility must operate and carrying those requirements through every stage of delivery. Clinical risk should guide the design, procurement, construction work, and approval for patient use.
Step 1: Bring healthcare experience into feasibility
Bring an experienced healthcare project manager into the project while the owner is still developing the business case and brief. They can test whether the scope, budget, schedule, and staging reflect how the facility must operate. Feasibility offers the best chance to challenge assumptions before they cause costly design changes or construction delays.
Their experience should also match the facility being planned. A project manager who has delivered general wards may still need specialist support for an ICU, imaging suite, or sterile processing department. Each area has distinct clinical, equipment, building service, infection-control, and commissioning requirements.
Step 2: Define how the facility must operate
Develop the functional brief with clinicians, facilities staff, and the people who will use or maintain the space. Map each clinical activity and test how patients, staff, equipment, supplies, and waste will move between areas. This can reveal access, storage, and workflow problems before they enter the design.
Use the agreed workflow to define room layouts, equipment positions, service needs, and connections between departments. Check these requirements against local healthcare design standards. Record any proposed departure and secure approval before the design advances.
Step 3: Turn risks into clear project requirements
Identify risks as the project brief and design develop and log them in a risk register. Review the register in meetings where the team makes decisions. Update it when the scope, design, staging, or equipment changes.
Each risk needs an owner, response, and target date. Risks that sit on the critical path should escalate faster than the rest, since they move the opening date.
Record each agreed control in the document that governs the work. Put design controls in the drawings and specifications. Add contractor duties to the scope or work plan. Track owner actions in the project schedule.

Step 4: Match the delivery approach to risk
Choose the project delivery method and design transfer point based on who can best control the unresolved risks. Clinical and technical complexity should guide how much design responsibility the owner retains.
The four delivery methods commonly used on healthcare projects:
- Design-Bid-Build: Design is fully documented before tender; best when scope and equipment are locked.
- Design-Build: One entity delivers design and construction; fastest to market, least suited to complex clinical spaces.
- Construction Manager at Risk (CMAR): The construction manager joins during design and converts to a guaranteed maximum price; the most common US healthcare model because it brings early builder input while the owner keeps design control.
- Integrated Project Delivery: Owner, designer, and builder share risk and reward under a single multi-party agreement; best for complex clinical programs where late design changes are likely.
For a standard inpatient ward, I may transfer the design at 30% to 40% completion. For an ICU or sterile processing department, I usually retain owner control until 80% or 90%. Some projects need full documentation before tender. These percentages reflect my approach and are not fixed industry rules.
Apply the same judgment during contractor procurement. Review the proposed team's healthcare experience and its plan for protecting clinical services. Consider price alongside its ability to manage the project's main risks.
Step 5: Coordinate medical equipment with the design
Confirm major medical equipment while room layouts and building services can still change. Obtain the latest technical data for the selected model directly from the supplier.
Each model can require different power, data, cooling, shielding, structural support, or clearances. Late information may force several design packages to change and delay construction.
Use an FF&E schedule to assign purchasing, delivery, installation, connection, testing, and acceptance. Add equipment decisions and supplier dates to the master schedule. Long-lead items may require ordering before the main contractor is appointed.
Step 6: Review the design with users at each stage
Review the design with clinical and facilities staff at each of the agreed design phases. Present construction drawings room by room so users can assess workflow, access, storage, and equipment placement.
Clinical users should comment on how each space supports daily care and operations. The consultants remain responsible for technical design, engineering performance, and compliance.
I ask clients to approve relevant drawings by signature or email. Resolve every comment before the design advances, or record why the team chose another approach. This provides a clear record when questions arise during construction.
Step 7: Control changes during construction
Review every proposed substitution, variation/change order against the approved brief, design documents, and equipment requirements. An RFI may seek clarification, but its response can still create a change.
Do not approve a substitute simply because it fits the available space. Check its effect on clinical workflow, cleaning, maintenance, warranties, and connections to building services. If it changes a clinical or technical requirement, require review by the designer and hospital representative.
Record the decision, approver, reason, and cost or schedule effect in the change register. This keeps a clear decision trail and prevents separate changes from gradually weakening the approved design.
Step 8: Commission and activate for clinical use
Commission the facility to clinical performance standards, then run a formal activation phase before opening. Substantial completion proves the building works; activation proves the department can safely admit patients. The weeks between them are where healthcare projects most often stumble.
Define the commissioning plan during design so it develops alongside the drawings. Set what gets tested, the acceptance criteria, the evidence required, and who signs off. Full-scale mock-ups of high-repetition rooms belong in this phase. Build them early enough for clinicians to test workflow, reach, and sightlines before construction locks in.
As construction nears completion, verify each clinical system against the healthcare-specific standard that governs it. A standard MEP handover skips several of the criteria a hospital actually needs:
Release the space for patient use only after every system, workflow, and approval has hospital sign-off. That means closing out the punch list, securing the certificate of occupancy, and getting formal handover from the contractor.
Healthcare Construction Management Best Practices
In occupied hospitals, good construction management starts with the clinical services that must remain available. Confirm the capacity each department needs to retain, then plan the construction stages and controls around those requirements. Review the plan whenever the work moves or the use of a nearby space changes.
Choose between relocation and staged work
First, decide whether the affected service can operate elsewhere during construction. A morgue may move to a temporary unit, giving the contractor full access to the existing space. If relocation is impractical, divide the refurbishment into stages that preserve the department’s minimum operating capacity.
Example:
A central sterile services department (CSSD) requires this type of planning because it supplies clean instruments to operating theatres. Closing the department can also stop surgery. I have worked on CSSD refurbishments divided into 10 to 15 stages, with washers and sterilisers replaced while the remaining areas continued operating.
Separate construction from clinical areas
The required separation depends on the work and the patients nearby. Common controls include:
Whenever a temporary boundary moves, inspect the new work zone before construction restarts. Check around doors, floors, ceilings, ducts, pipes, and cables for gaps.
Plan disruptive work around clinical activity
Review the contractor’s next-shift plan with facilities and clinical staff. It should identify:
- The exact work area and task
- Working hours and periods of noise or vibration
- Nearby departments and expected disruption
- Required permits, shutdown approvals, and restoration steps
Where a permit is required, limit it to the approved task, area, and time. A proposed shutdown should also identify every department affected, the person authorized to approve it, and the steps for restoring and testing the service.
Protect hospital systems
Existing drawings may not show every live pipe, cable, duct, or medical gas line correctly. Trace the services before opening walls or ceilings, and confirm which departments they supply before approving an isolation.
Example:
A contractor struck a water pipe while cutting through a wall, causing water to enter occupied clinical areas below. Incidents like this explain why site attendance should increase during demolition, service connections, and work that will soon be concealed. On higher-risk CSSD projects, our team sometimes attended several times a week while these activities were underway.
Construction can also affect fire alarms, sprinklers, smoke barriers, and escape routes. Before disabling any protection, agree on the temporary measures, notify the affected hospital teams, and confirm how the system will be returned to service.
Control construction traffic
Plan how workers, materials, and waste will move through the hospital before work begins. Use separate routes where the building allows. If construction traffic must cross a patient corridor or clean-supply route, restrict it to agreed periods and have the area cleaned before normal use resumes.
Move waste through occupied areas in tightly covered containers. Arrange large deliveries around ambulance access and patient transfers, keep emergency routes clear, and update temporary signs whenever an access route changes.
Set stop-work and handover rules
Each task plan should state the conditions that require work to pause and who can approve the restart. Stop work when:
- Crews find an unknown service
- A barrier, pressure control, or ventilation isolation fails
- Construction blocks emergency access
- The work unexpectedly disrupts patient care
At the end of each shift, record active isolations, closed routes, disabled systems, incomplete barriers, and unfinished work. Confirm which permits have closed and pass remaining restrictions to the incoming teams.
How to Control Cost and Track Project Performance in Healthcare Construction
Healthcare projects need tighter cost and performance controls than commercial builds. Contingencies run larger, equipment procurement moves on its own clock, and the opening date is tied to clinical readiness. Owners who put budget, governance, and metrics on the same weekly cadence catch problems while they can still be fixed.
1. Break costs into healthcare-specific categories
A standard construction budget hides the categories that matter most on a hospital project. Medical equipment often runs 15–25% of total project cost and moves on its own procurement clock. It belongs on a separate ledger from base construction.
Track these categories independently so total exposure is visible before it becomes actual spend:
2. Set governance, decision gates, and reporting cadence
When cost and schedule pressure builds, clinical requirements are the first thing to erode. Governance rules define who decides what, how often the project reports, and where issues escalate. They give the owner a defined place to make those trade-offs deliberately.
Define these six elements at project kickoff:
- Steering committee: Owner, clinical, finance, and facilities leads meeting on a set cadence to review scope, cost, risk, and progress.
- Decision gates: Approval points tied to design and construction milestones; nothing advances past a gate without documented sign-off.
- Reporting cadence: Weekly for site status, monthly for cost and forecast, and event-driven for changes above threshold.
- Escalation routes: Defined path from project manager to steering committee to executive sponsor for issues beyond delegated authority.
- Decision and approval register: Single log of every approved change, its cost impact, and who signed it off.
- One source of project data: A single platform where cost, schedule, and change data lives so no team works from a stale copy.
💡 Pro Tip: Contingency draws often show up in the risk register before they hit the change order log. A platform that links risk to cost closes that gap. In Mastt, users can tag every open risk with its exposure and sync it to finances. Both flow into the weekly reporting view the steering committee uses to make trade-offs.
3. Track metrics tied to the clinical opening date
The clinical opening date sits weeks or months after construction handover, once training, equipment install, and terminal cleaning finish. Track metrics against the opening date so the schedule reflects when patients can actually be admitted.
Technical Risks in Healthcare Construction and How to Control Them
Technical risks in healthcare construction are the system-level hazards created by clinical building services, medical infrastructure, and specialist equipment. Most cannot be eliminated, but early investigation and coordination reduce their impact on cost, schedule, and patient care.
Deliver Healthcare Projects With Patient Care in Mind
Patient care should guide every decision in healthcare construction management. Define clinical needs early, involve users throughout design, assign risks clearly, and test every system before opening the space. The budget, program, and delivery approach must all support the hospital’s day-to-day operations.

Written by
Gordon Grover
Gordon Grover is Managing Director of Specialised Property Consulting, a Toowoomba-based firm delivering project, development, and superintendency services across Queensland. A QBCC-licensed Builder Project Manager, he has delivered projects from $20 million regional health clinics to the $235 million InterLinkSQ freight terminal, and founded the health-infrastructure advisory Specialised Health Advisory. He contributes content on capital planning and project delivery at Mastt.

.avif)
Contributions by
Doug Vincent
Doug Vincent is the co-founder and CEO of Mastt, the AI capital-project management platform used by governments, Fortune 500 companies, and consultancies across APAC, North America, and MENA. Before founding Mastt in 2019, he spent a decade at RPS delivering more than $2 billion in capital works, including the $2.1B Defence Navy Infrastructure program, and holds a CPSPM certification with the AIPM. He contributes content and speaks on AI in capital project delivery at Mastt.
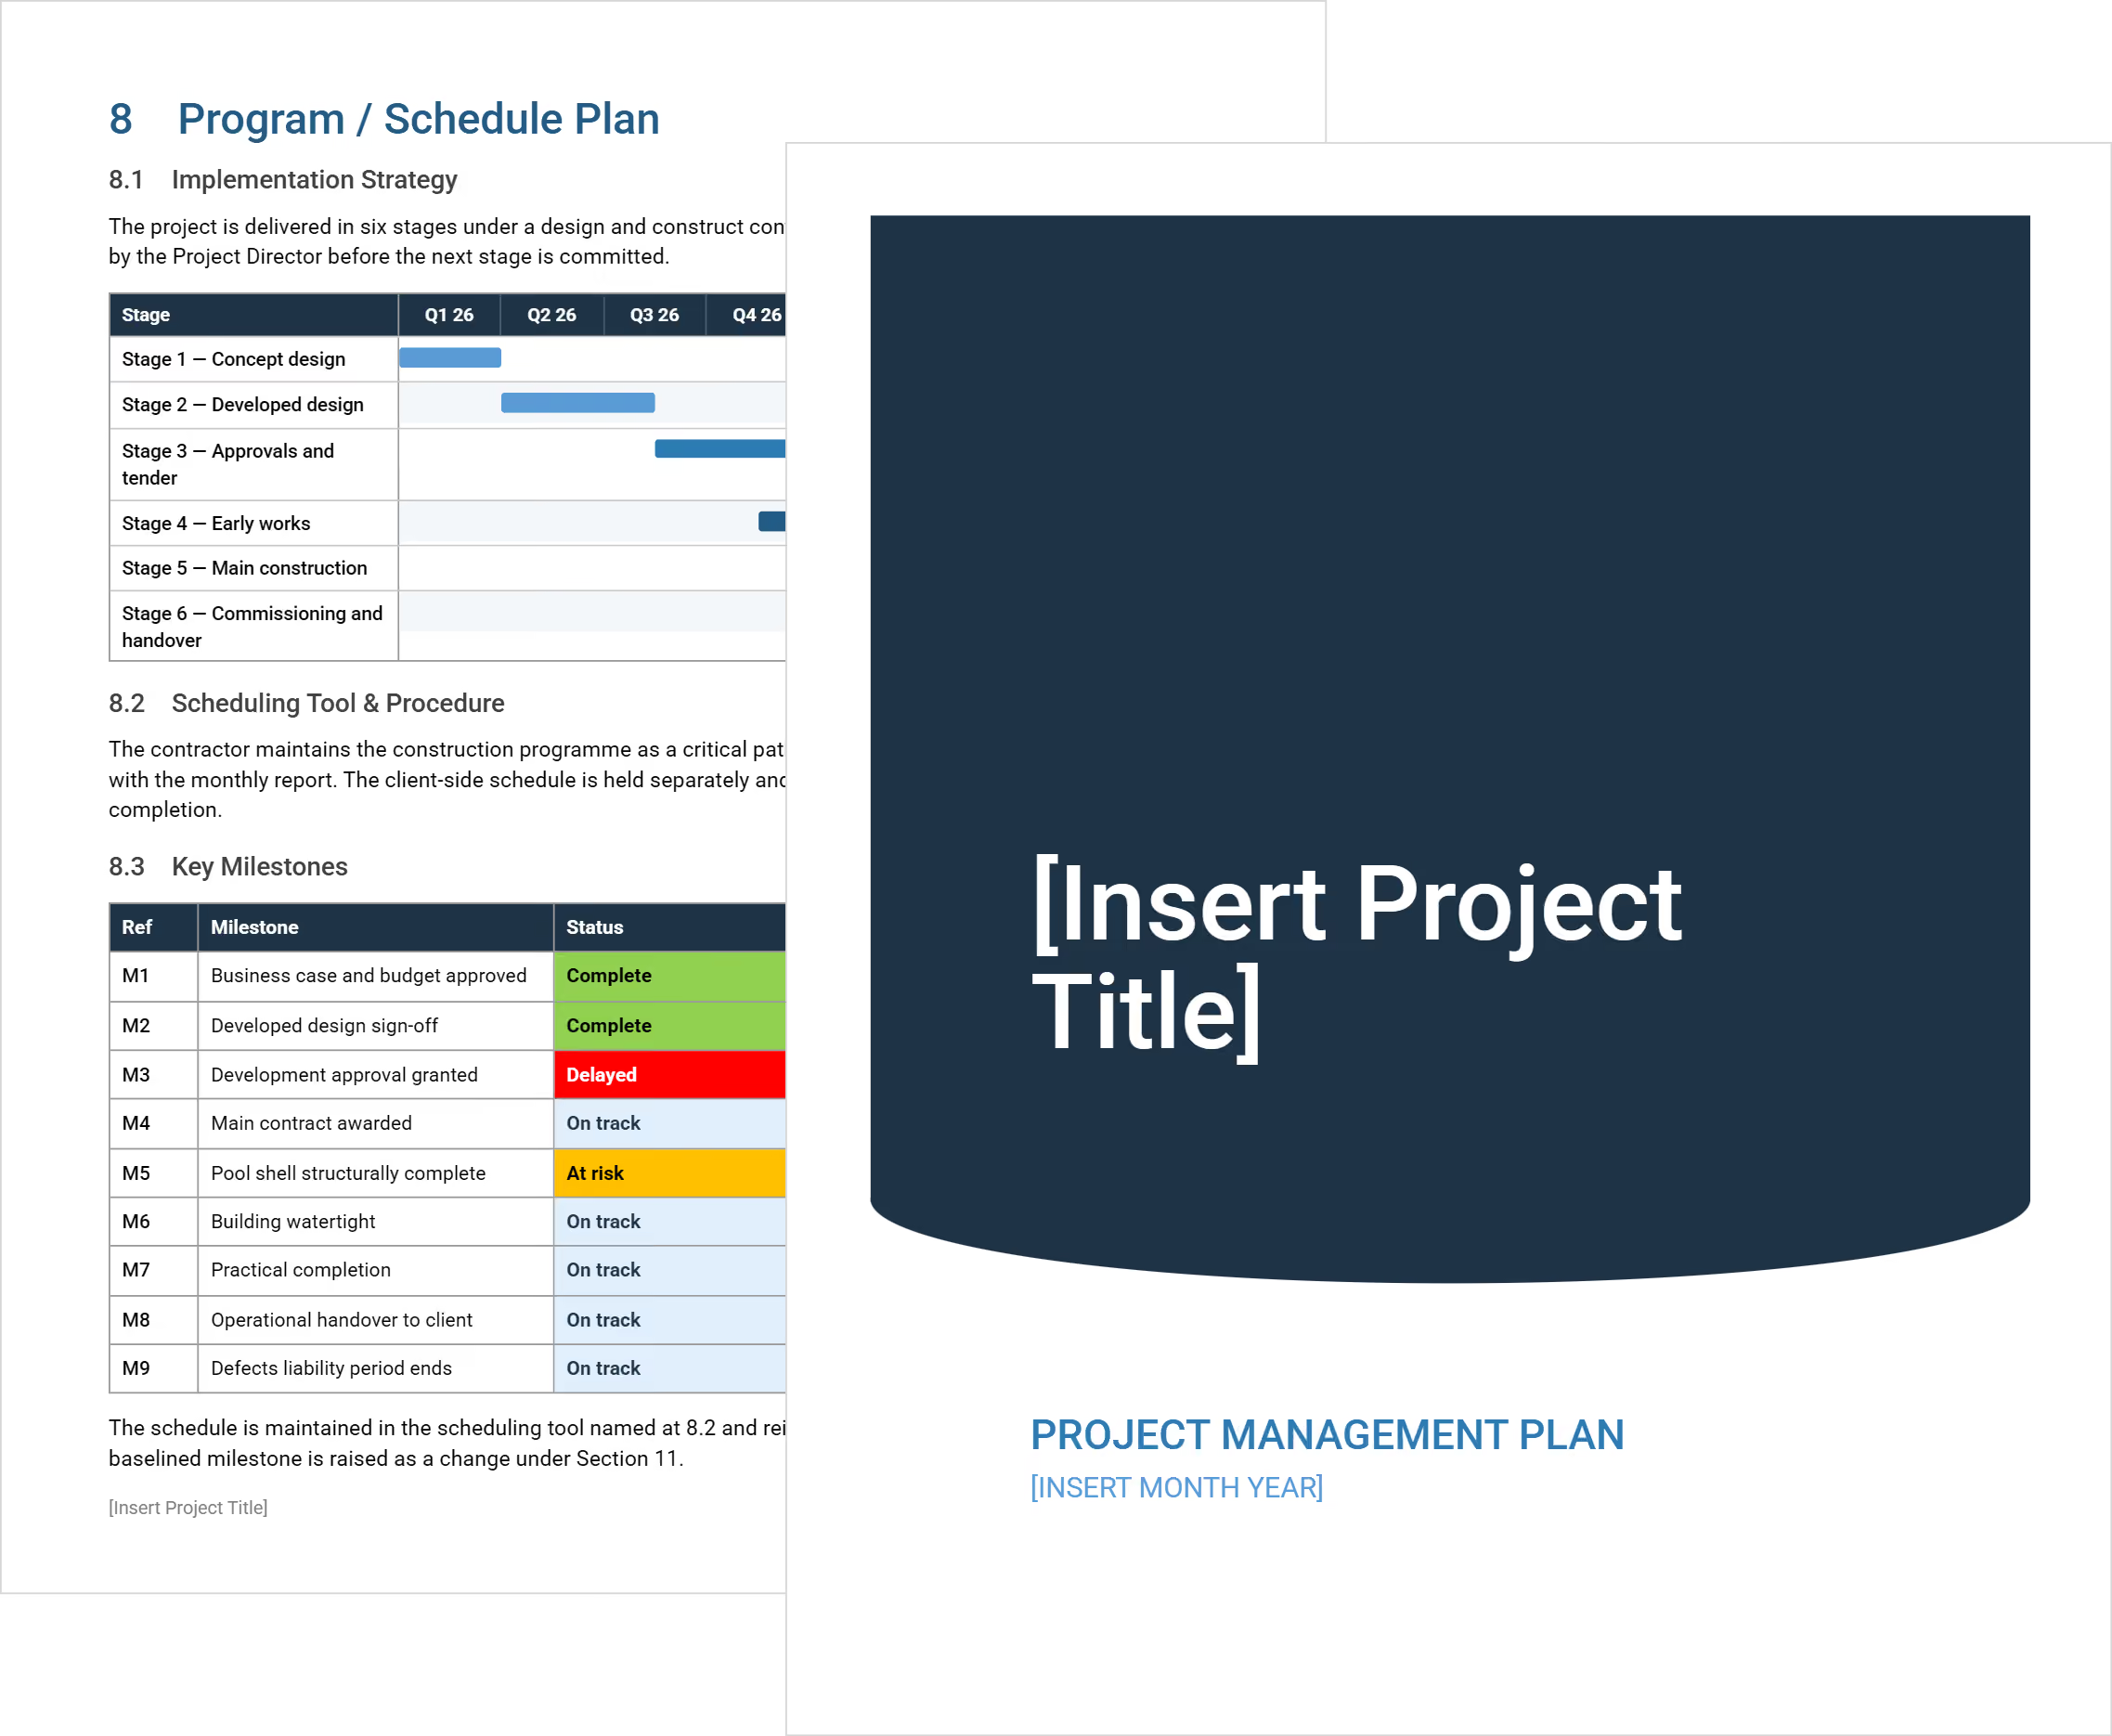
Project Management Plan Template
Use this FREE project management plan template in Word. Eighteen ready-to-edit sections take your project from charter to closure in one controlled document.

Walk Into Every Meeting With Confidence, Clarity, and Control
No one wants to look unprepared, blindsided, or uncertain in front of stakeholders — but that’s exactly what happens without Mastt.
Start for FreeTrusted by the bold, the brave, and the brilliant across governments, Fortune 500s, and the world’s best in delivering the future