Construction documents are the written, drawn, and digital records used to define, approve, price, build, and hand over a project. Their purpose and authority change as the project moves through design, procurement, construction, and closeout.
This guide explains the main document types and how they differ from construction drawings and contract documents. It also covers responsibilities, lifecycle stages, document matrices, and the checks required before a set is issued.
TL;DR
Construction documents cover the drawings, specifications, contracts, site records, and closeout information that guide and record a project. They range from the business case at kickoff to record drawings at handover, each with different owners and approvals along the way. Weak or inconsistent documentation is one of the most common causes of disputes, rework, and payment delays.
What Are Construction Documents?
Construction documents are the shared record of a building project, made up of drawings, specifications, contracts, schedules, and site paperwork. They explain what must be built, how work should be completed, and what each party must provide. The term can also cover records created during construction and handover.
Architectural practice often uses the term more narrowly. The AIA describes construction documents as the detailed drawings and specifications prepared after design development. Contractors then use them to price and build the work.
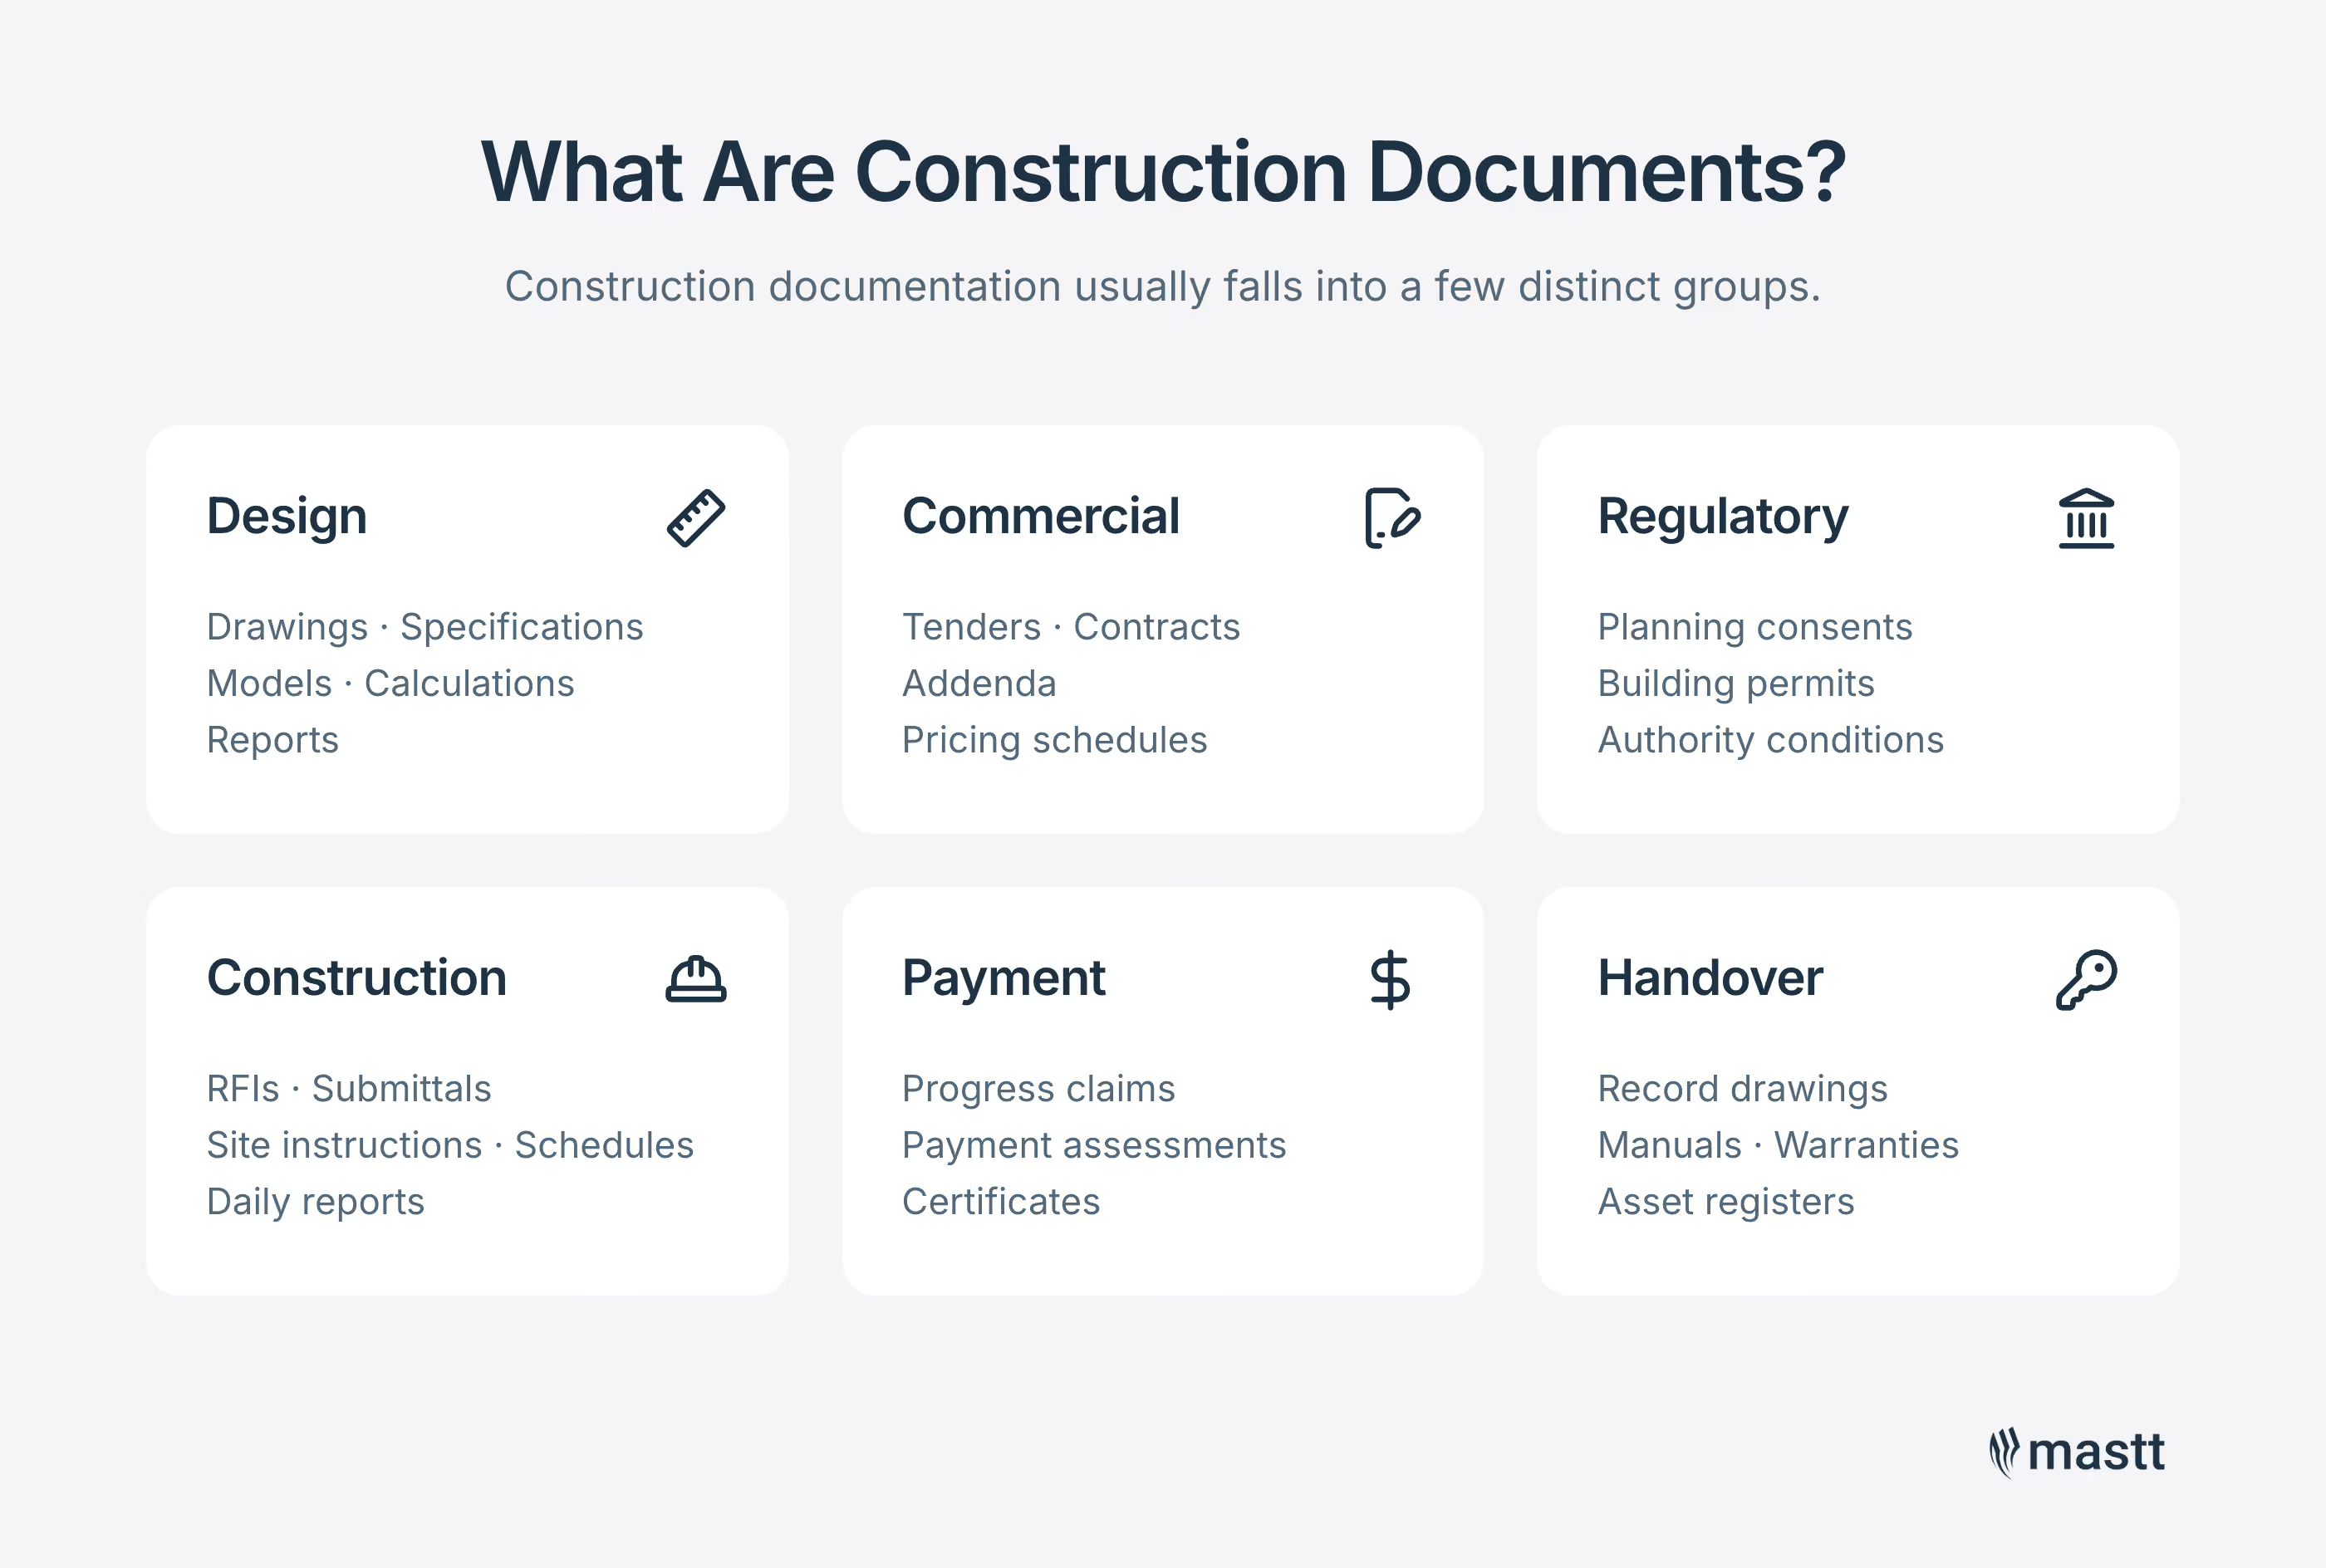
Construction documentation typically includes several distinct groups of information:
Design information: drawings, specifications, models, calculations, and reports.
Commercial and contractual records: tender documents, contracts, addenda, and pricing schedules.
Regulatory approvals: planning consents, building permits, and authority conditions.
Construction records: RFIs, submittals, site instructions, schedules, and daily reports.
Payment documents: progress claims, payment assessments, and certificates.
Handover information: record drawings, manuals, warranties, and asset registers.
Every project produces some version of each of these groups, at different depths and in different formats. What separates a well-run project from a poorly documented one is how consistently the records are prepared, connected, and kept current across all six.
Construction documents cover the information needed to design, approve, price, build, pay for, and hand over a project.
Construction Documents vs. Drawings vs. Contract Documents
Construction documents, construction drawings, and contract documents are closely related, but they refer to different sets of information. The table below shows what each includes, how it is used, and whether it forms part of the contract.
Term
What It Includes
Main Purpose
Contractual Status
Construction documents
Drawings, specifications, approvals, commercial records, site records, payment records, and handover information.
Support the project throughout its lifecycle.
Some may have contractual force, while others remain supporting records.
Construction drawings
Plans, elevations, sections, details, diagrams, and drawing schedules.
Show dimensions, locations, arrangements, systems, and construction details.
Form part of the contract when incorporated into the agreement.
Contract documents
The agreement, conditions, incorporated drawings, specifications, addenda, pricing schedules, and other named records.
Establish scope, price, time, rights, and responsibilities.
Form the contractual baseline identified by the executed agreement.
A drawing or specification becomes part of the contract when the signed agreement lists or refers to it. Other records, including submittals, RFI responses, meeting minutes, and BIM models, may support the work. They only change the agreed scope, price, or schedule when approved through the contract’s change process.
💡 Pro Tip: Treat the contract as a live baseline once it's signed, not a filed reference. Contract management software tracks every variation, payment, and obligation against the executed scope, so drift is caught before it turns into a dispute.
What Are the Main Types of Construction Documents?
Construction documents can be grouped by when they are produced and the purpose they serve. Each phase of a project creates its own set of records, and each type has its own review and approval path.
Preconstruction documents establish the project need, scope, constraints, and delivery plan before design work begins in earnest. Decisions locked in here shape every drawing, contract, and cost estimate that follows, so gaps at this stage propagate through the rest of the project.
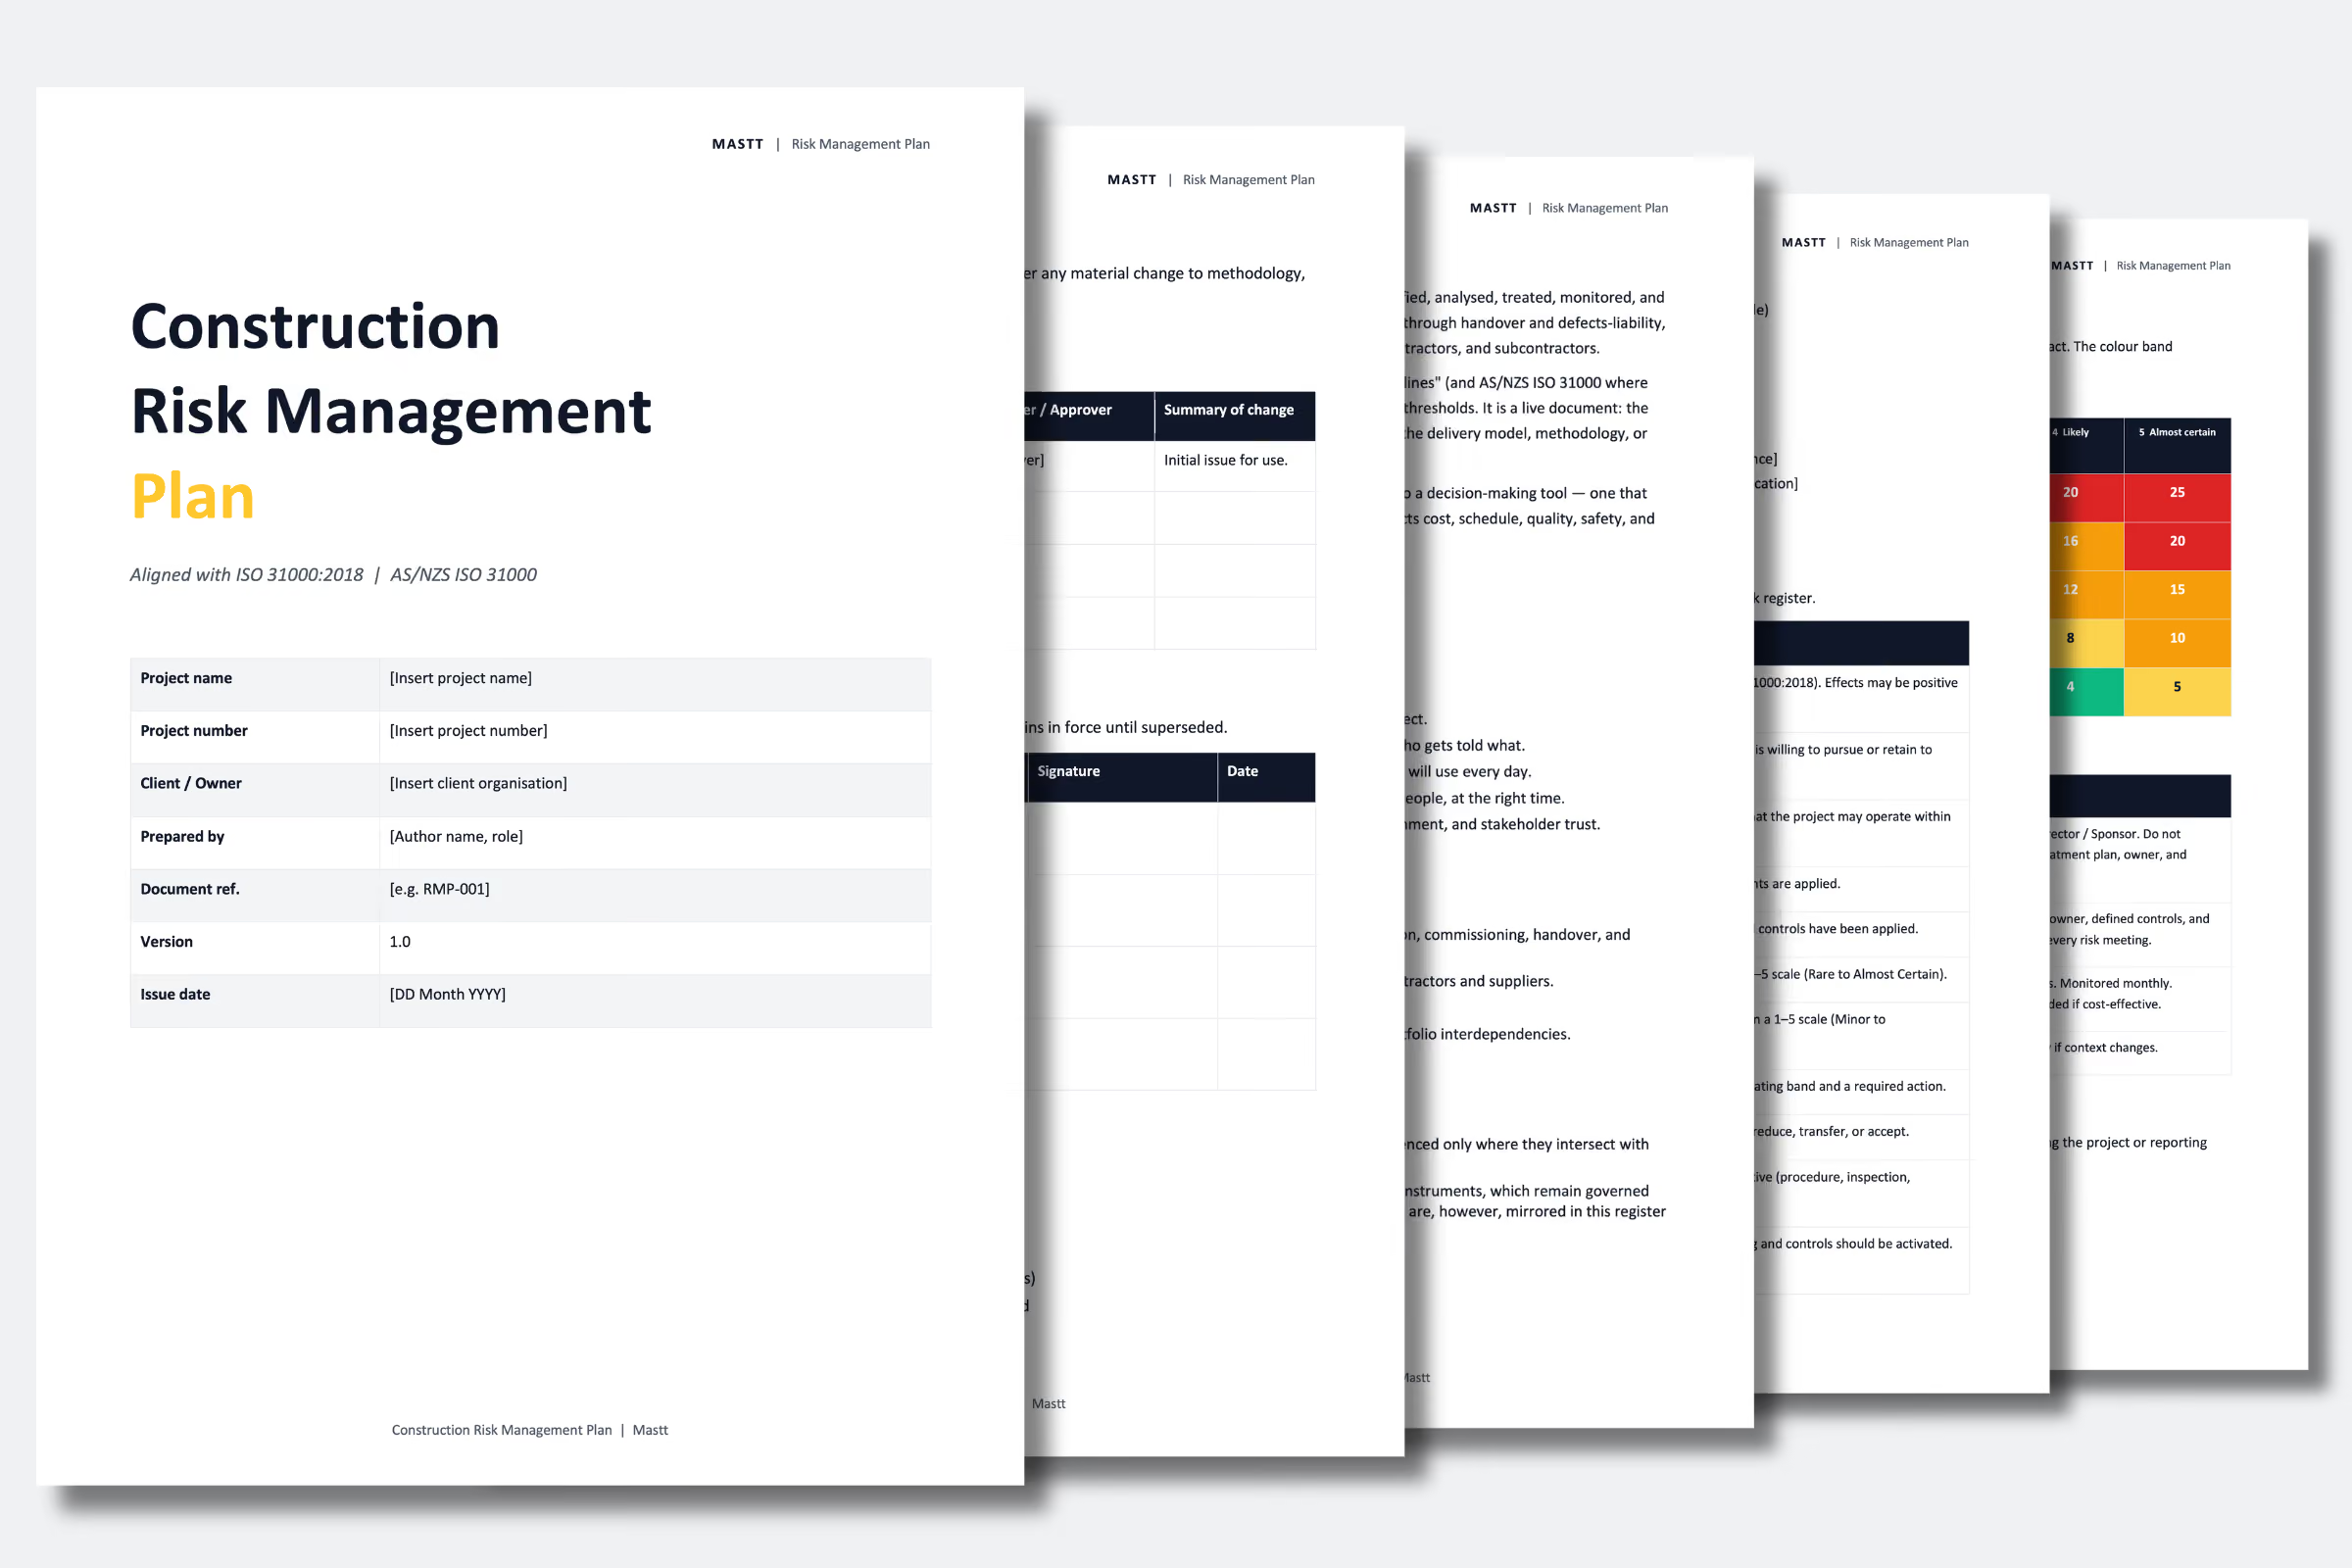
A construction risk management plan defines how risks will be assessed, assigned, treated, monitored, and reported throughout the project.
Business case and feasibility study: Test whether a project is worth pursuing, covering need, options, expected value, cost range, risks, and site, technical, and financial viability.
Project brief and owner's requirements: The owner's definition of what "done" looks like on the project, covering outcomes, performance criteria, scope, exclusions, approval limits, and handover expectations.
Construction estimate and budget: Establish and control project spending. The estimate is the preliminary projection before design and tender are complete. The budget refines it with confirmed pricing and a contingency reserve.
Site analysis and investigations: Pre-design records of the ground, boundary, and existing conditions, including topographic surveys, geotechnical investigations, environmental studies, and utility searches.
Project execution plan: Sets out how the project will be run, covering governance, roles, reporting, decision gates, delivery method, and delegated approval limits.
Construction risk management plan: Identifies project risks, assesses their likelihood and impact, assigns owners, and defines mitigation strategies. Updated as risks change through delivery.
2. Design and approval documents: Details and approves the work
Design and approval documents translate the brief into instructions for constructing the building, verifying its performance, and securing regulatory permission. Architects, engineers, and specialist consultants produce most of this material, coordinated through the design manager and reviewed by the owner.
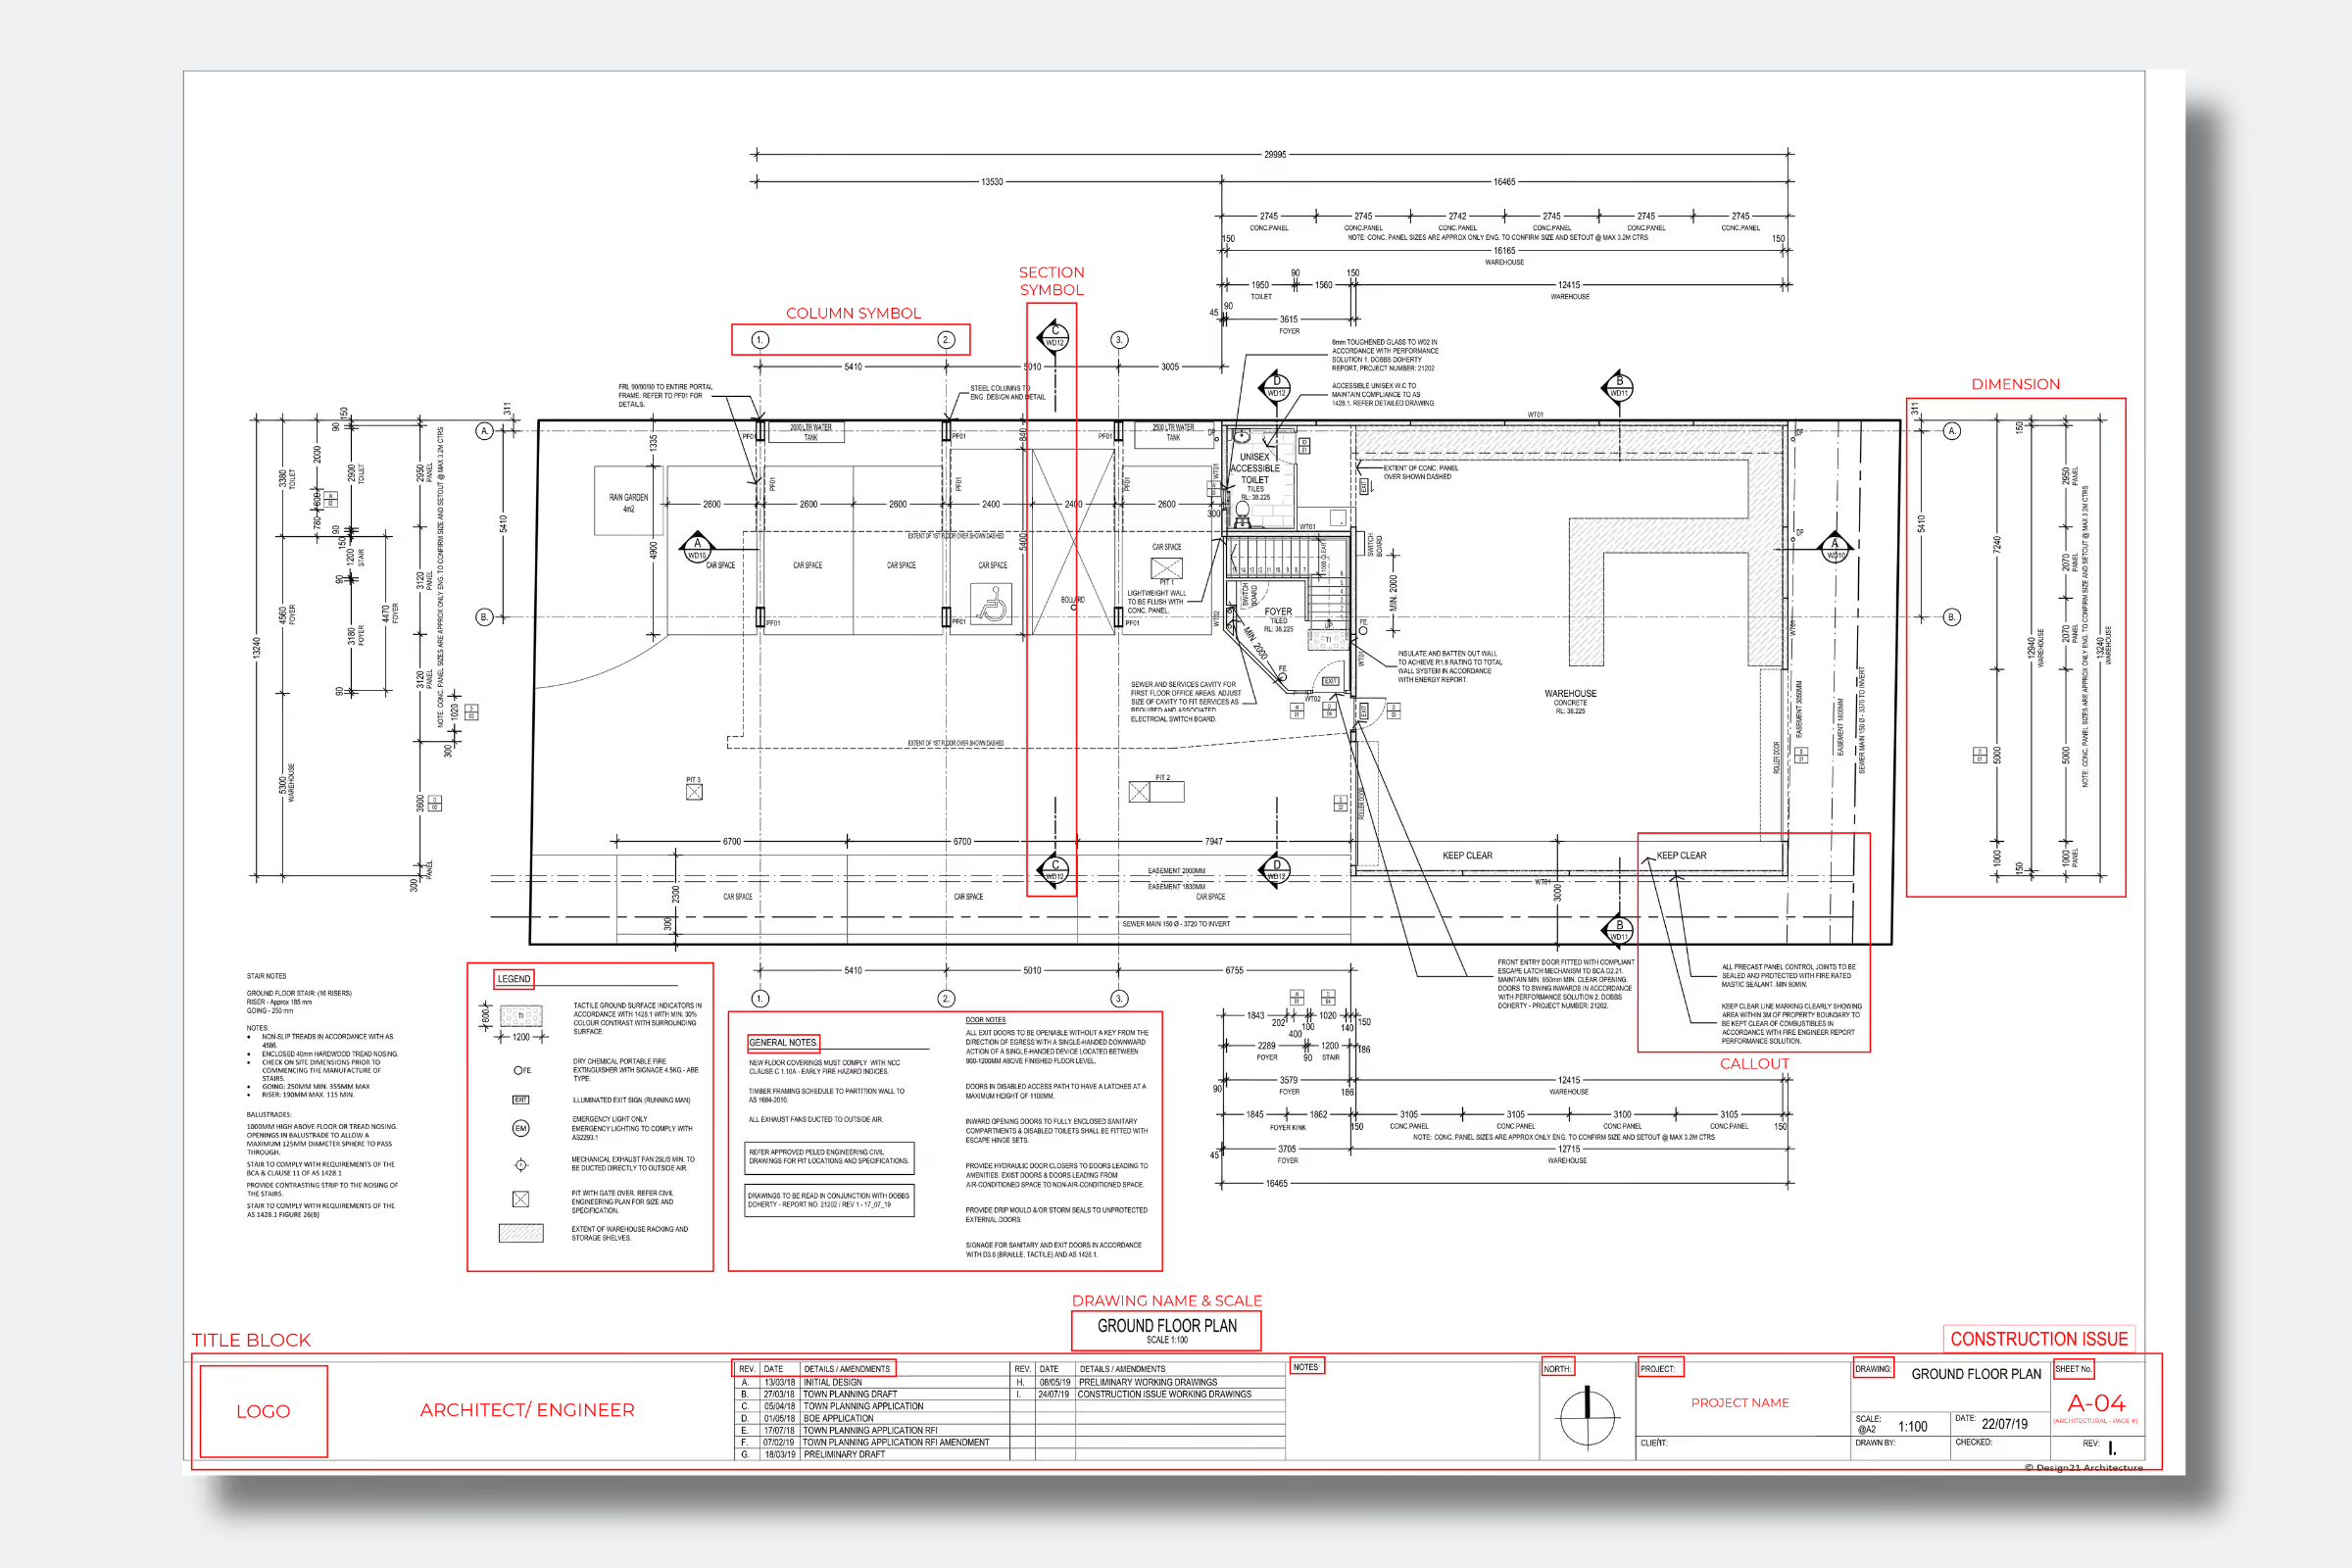
Construction drawings combine plans with measurements, references, technical notes, and revision details so contractors can interpret and build the approved design.
Construction drawings: Show how the building fits together across architectural, structural, mechanical, electrical, plumbing, and civil disciplines, in plans, sections, elevations, and details.
Specifications: The written technical standards that drawings alone do not describe, covering materials, products, workmanship, testing, and quality requirements.
BIM models: Digital 3D representations of the project carrying geometry and attached data, supporting coordination, clash detection, quantities, planning, and asset handover.
Design reports and calculations: Back up the design decisions with engineering calculations, code compliance reports, load assessments, sustainability studies, and technical justifications.
Permits and approvals: Formal permissions issued by authorities for the project to proceed, including planning submissions, building permits, environmental approvals, fire safety approvals, and authority conditions.
3. Tender and contract documents: Prices and awards the work
Tender and contract documents move the project from priced offer to signed agreement. They set the rules for how bidders price the work, what the winning bidder is committing to deliver, and how changes and disputes will be handled.
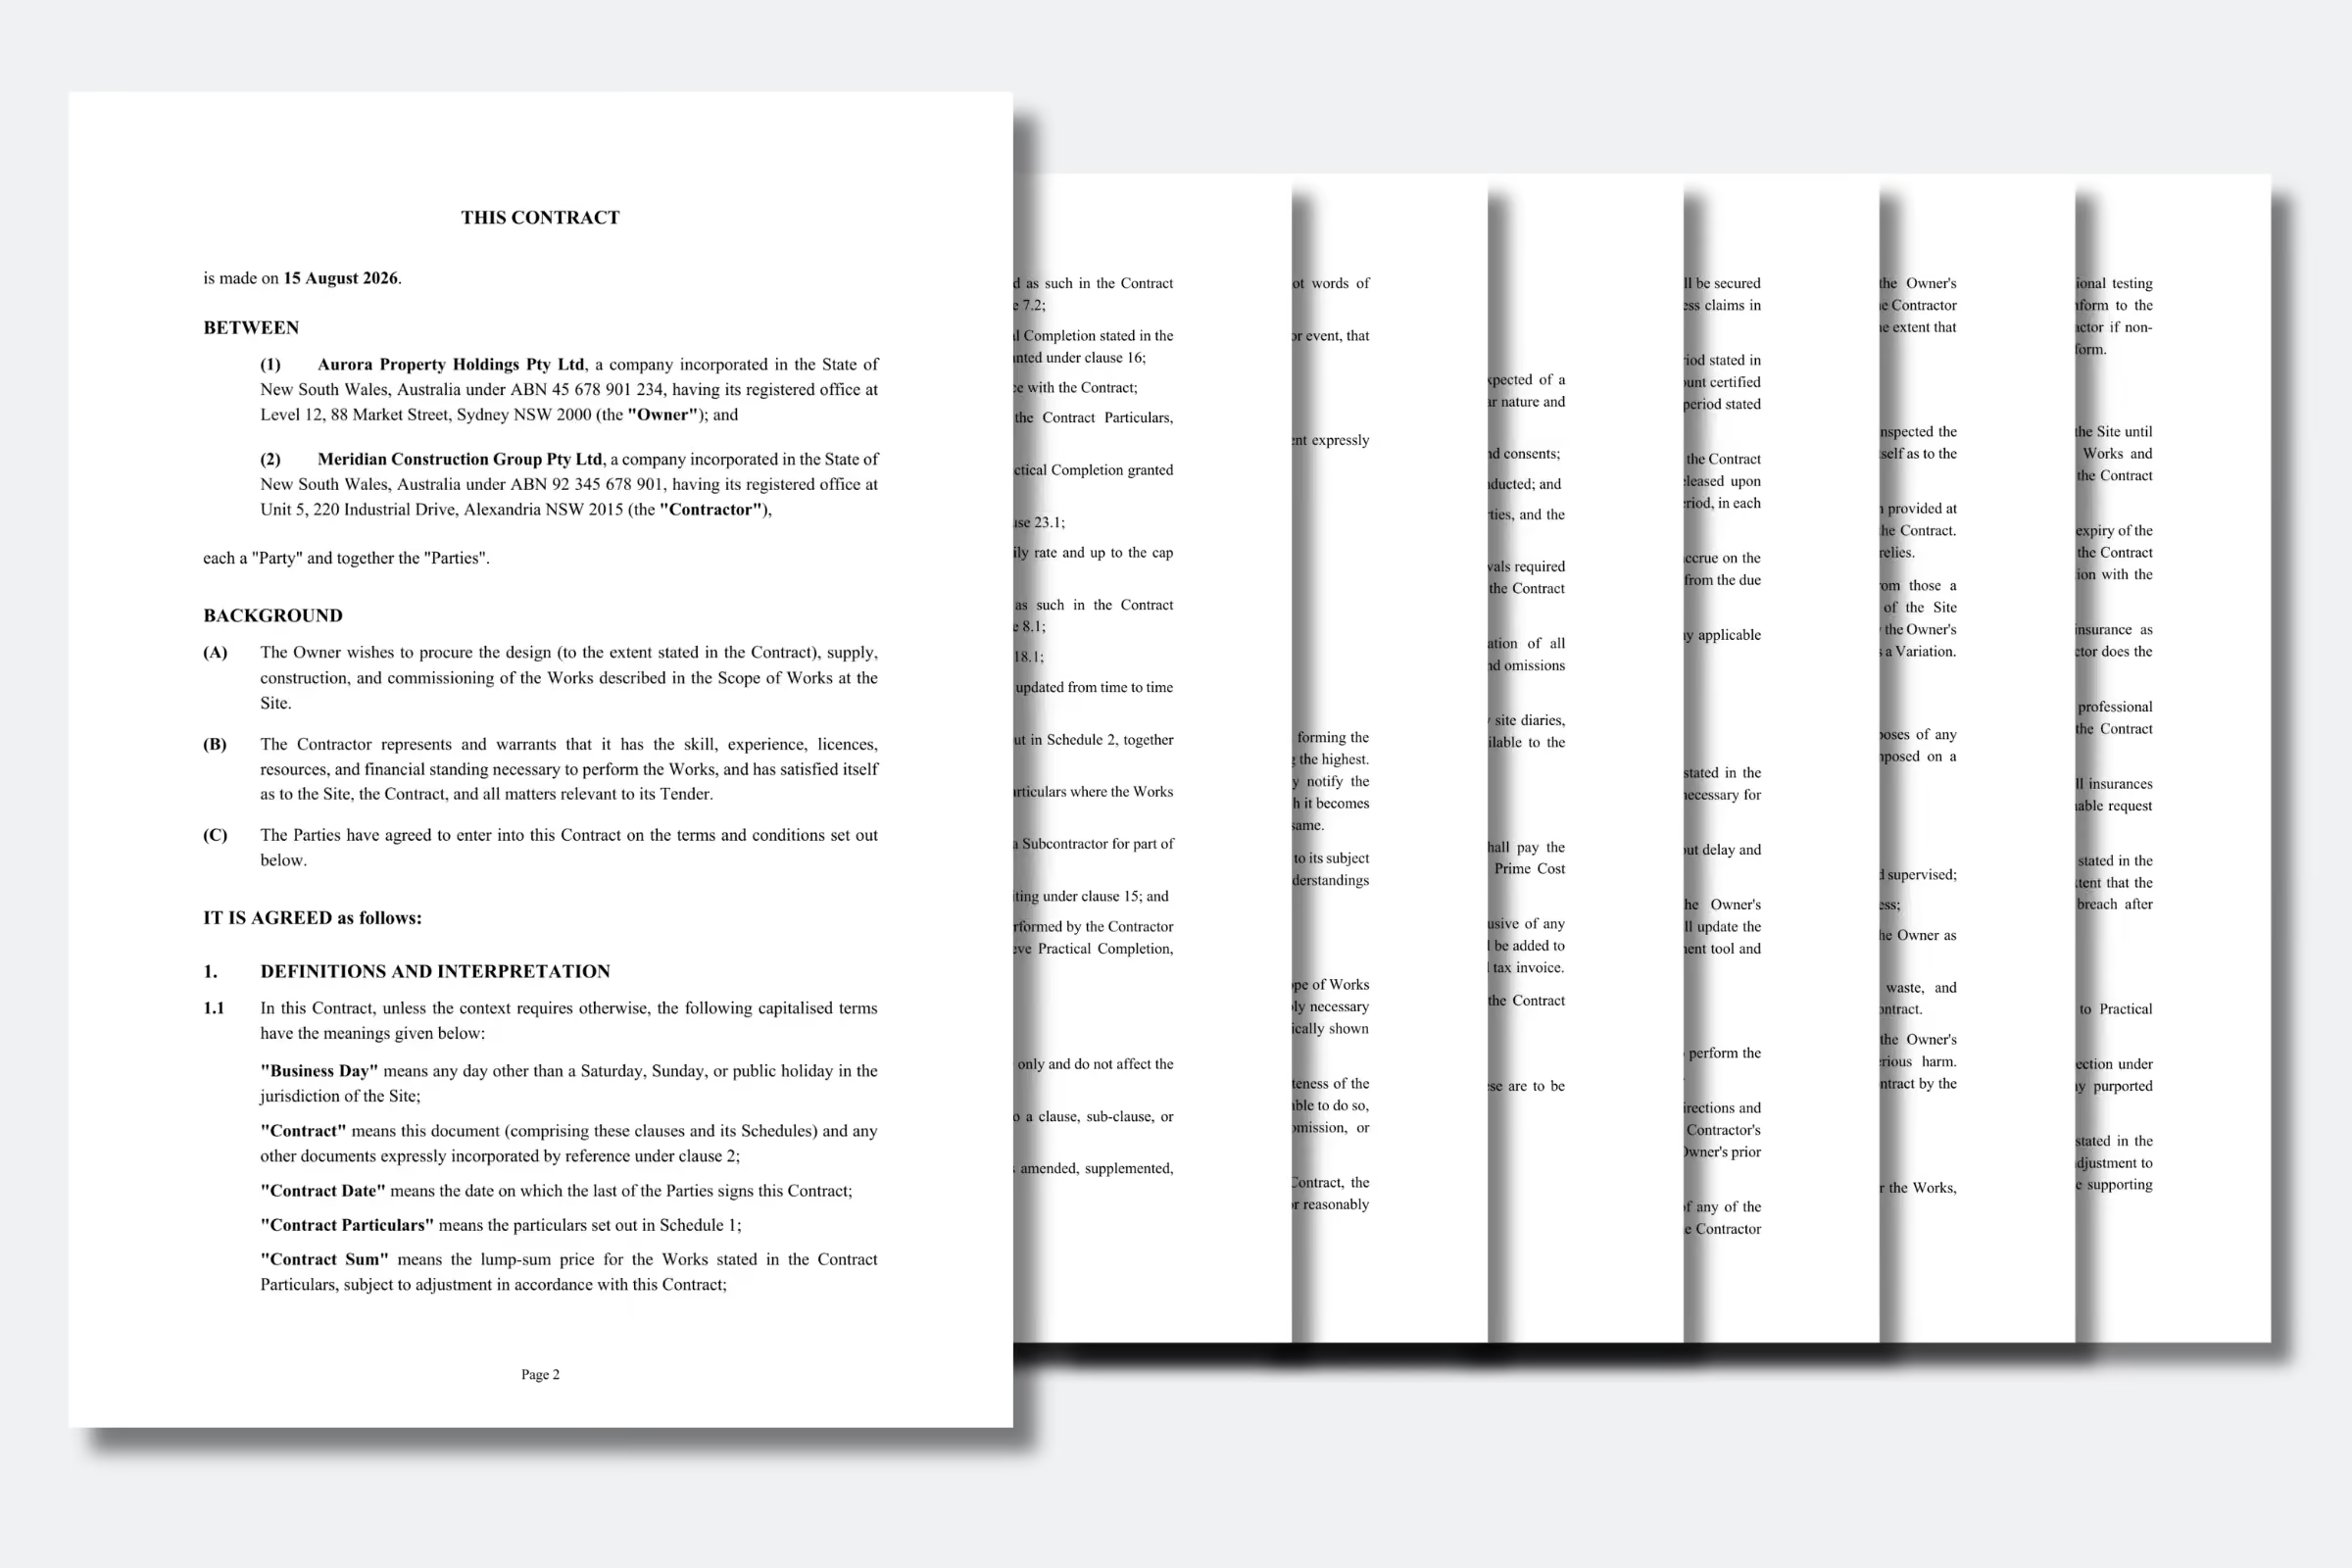
The executed contract establishes the agreed scope, price, responsibilities, and procedures for managing changes, claims, and disputes.
Tender documents: The package issued to bidders to solicit and structure their price proposals, including bidder instructions, tender forms, evaluation criteria, submission rules, and procurement requirements.
Construction proposal: A contractor's formal response to a tender, setting out scope confirmation, methodology, program, pricing, exclusions, and references used in tender evaluation.
Schedule of values: Breaks the contract sum into a detailed list of work items with a monetary value each, forming the basis for progress claims and the owner's payment assessments.
Construction contracts: The executed legal package governing the project, including the agreement, general and special conditions, incorporated drawings and specifications, accepted addenda, contract schedules, bonds, guarantees, and insurance.
Once you move into construction, I think the biggest issues I’ve had are from unclear contracts. If documents are missing or people can’t find them, that often leads to arguments and issues with variations during construction. - William Hodge, Project Manager at Essence
4. Construction-phase documents: Tracks work and decisions
Construction-phase documents record how the built work is being managed, verified, and paid for on site. Created continuously by the contractor, design team, project manager, and owner, they form the evidence trail for payments, schedule defense, and dispute resolution.
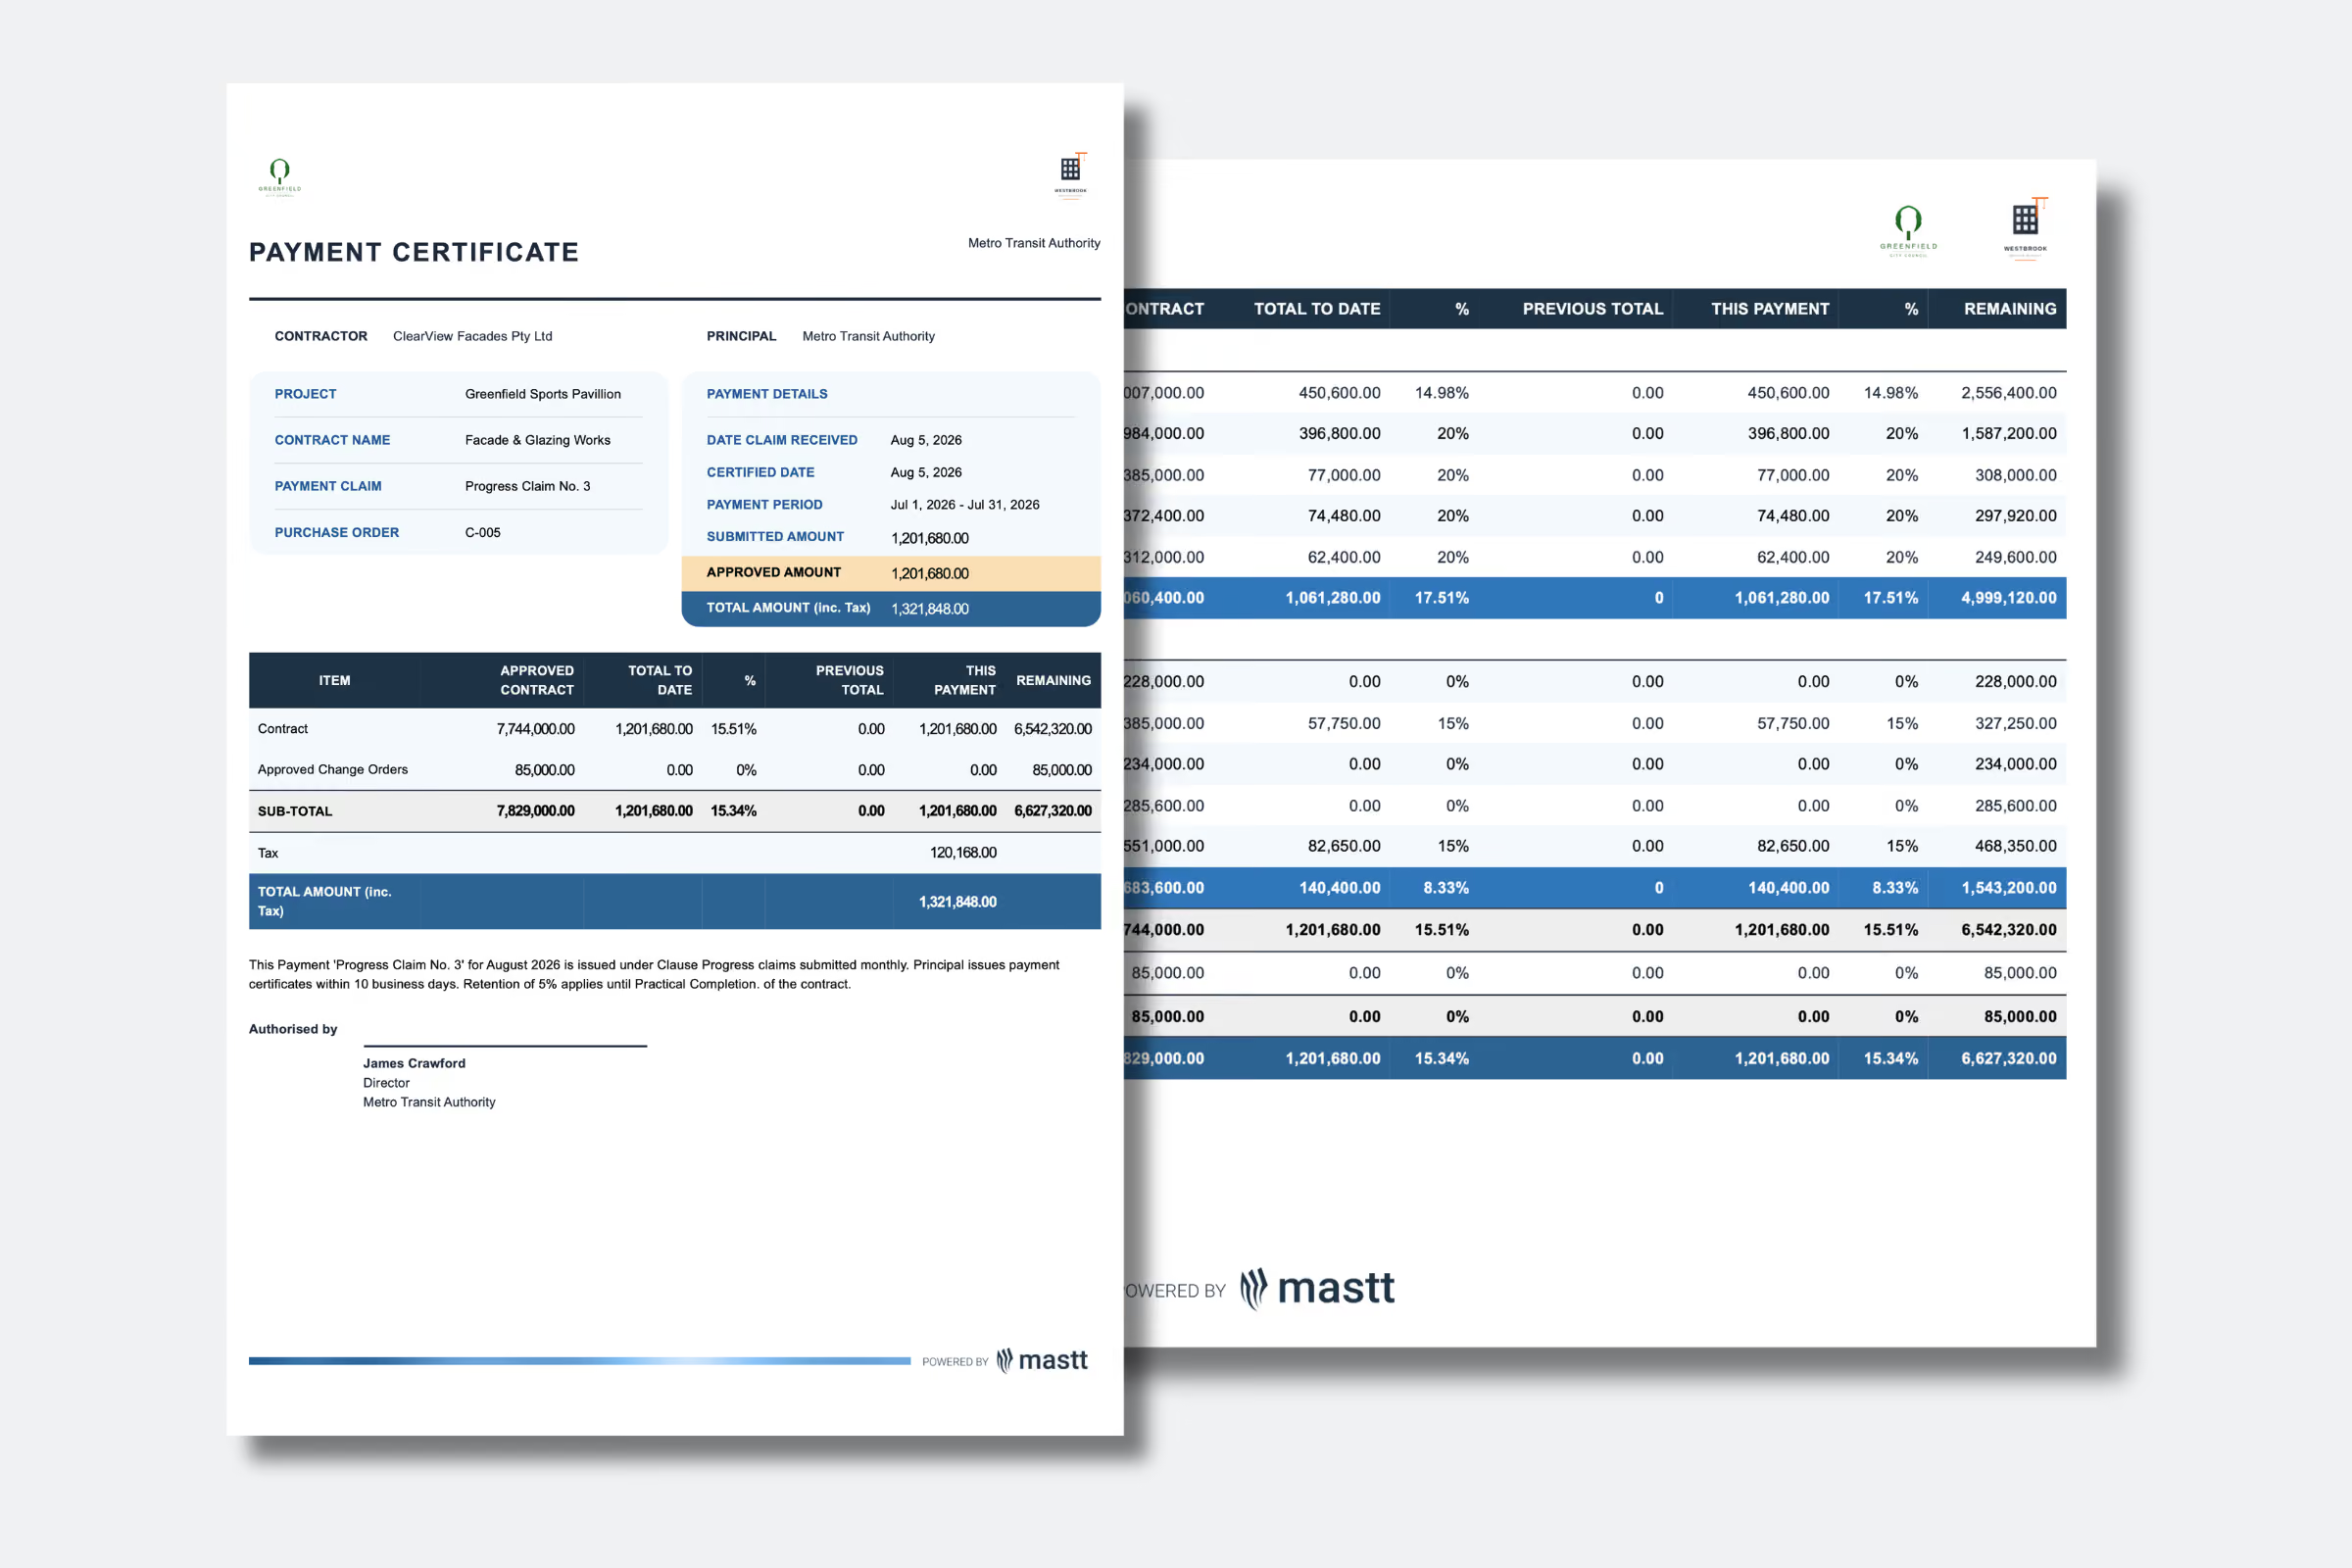
A payment certificate records the amount assessed and approved for payment after the submitted pay application and supporting evidence have been reviewed.
Requests for information (RFIs): Formal written questions from the contractor to the design team resolving gaps, conflicts, or unclear requirements in the contract documents.
Submittals and shop drawings: Show how the contractor and suppliers will build the design intent, including product data, samples, method statements, inspection and test plans, and trade drawings.
Site instructions: Formal written directions issued during construction by someone with authority under the contract, covering architect's instructions, meeting decisions, and on-site directives with any cost or time impact recorded.
Change orders (variations): Formally authorize changes to scope, price, or time, with a supporting cost breakdown and program impact, signed by parties with authority.
Construction schedules: Time-based project plans showing when work will be done, covering the baseline, monthly updates, look-ahead views, recovery plans, and delay assessments.
Daily reports: Running site records of what happened on a given working day, capturing labor, equipment, weather, completed work, delays, deliveries, incidents, and photographs.
Progress reports: Summarize physical progress, cost, schedule, risks, and issues for the owner and stakeholders. Weekly or monthly, they aggregate day-to-day activity into a management-level view.
Incident reports: Document any injury, near miss, property damage, or safety event on site, capturing what happened, who was involved, and the conditions that contributed.
Inspection and test reports: Quality records that confirm work meets specified standards, covering inspections, material tests, nonconformance reports (NCRs), defect records, corrective actions, and verification results.
Payment documents: Support and evidence payment claims and decisions, including applications, progress claims, schedules of values, supporting evidence, assessments, and payment certificates.
5. Handover and closeout documents: Completes the project record
Handover and closeout documents transfer the completed asset from the contractor to the owner and close out the commercial account. Weak handover documentation is one of the most common reasons defect claims and maintenance issues surface months after practical completion.
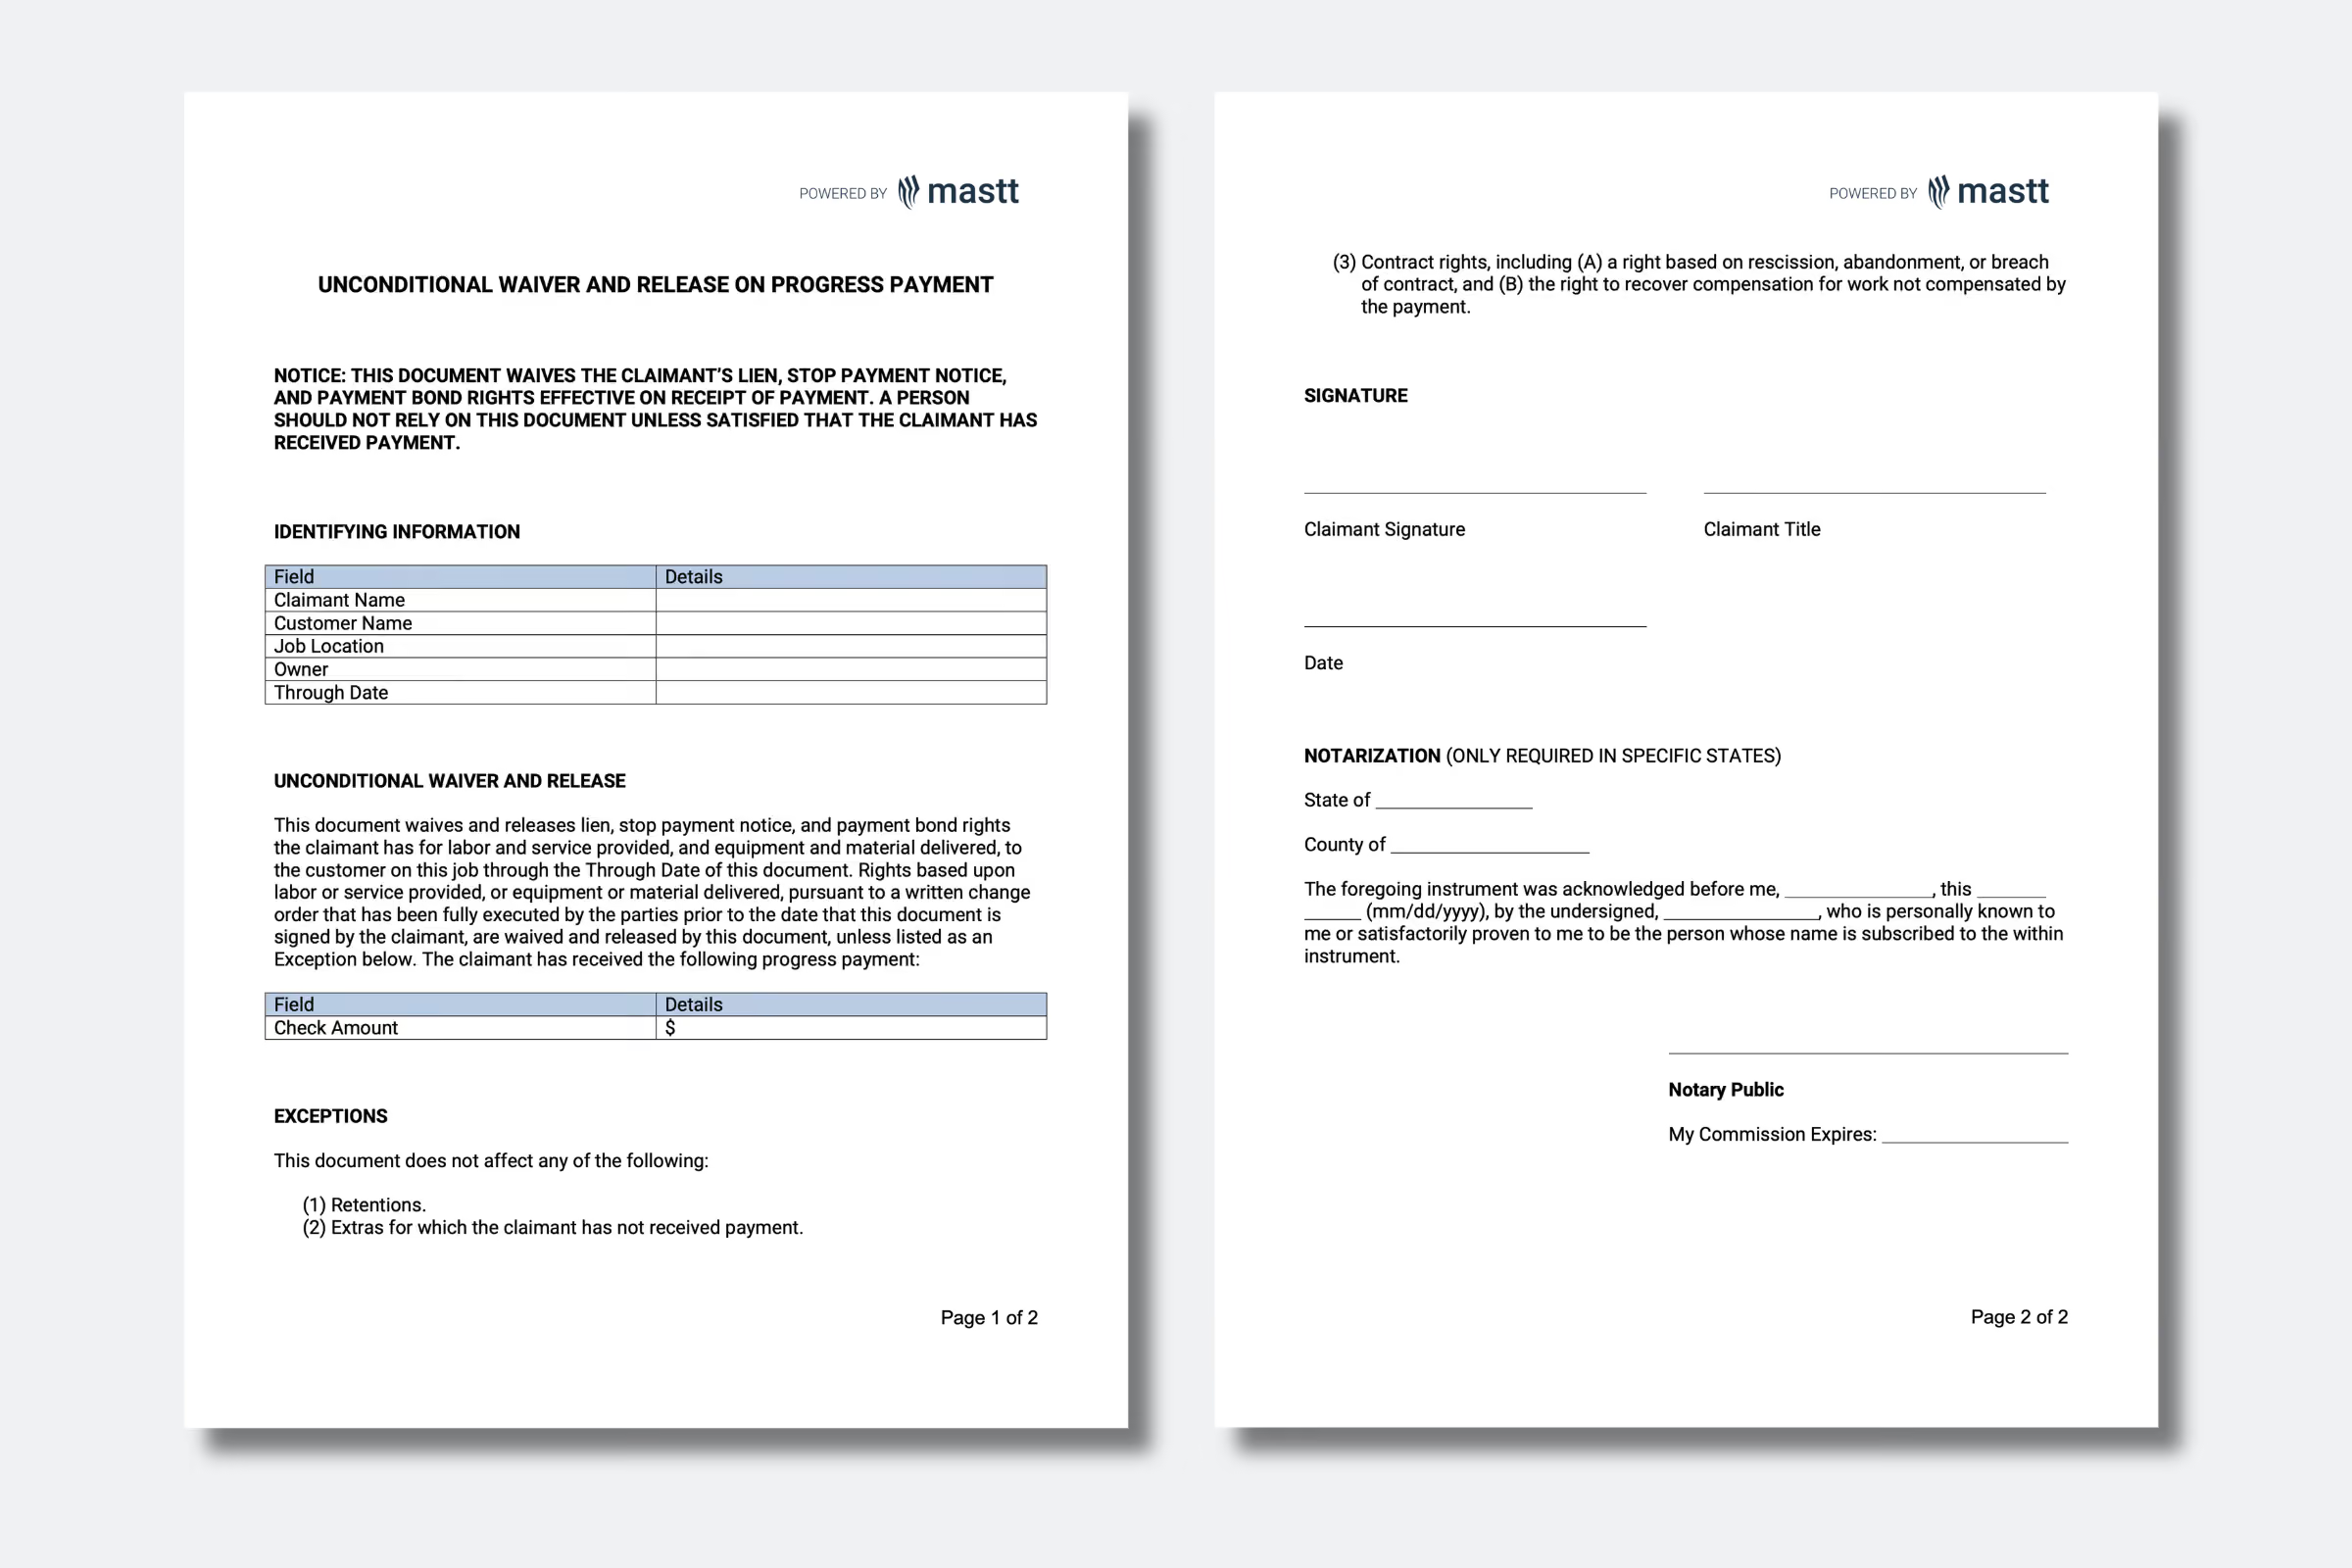
An unconditional lien waiver confirms that the claimant has received payment and waives specified lien rights, subject to the listed exceptions.
Punch lists: Structured lists of incomplete or noncompliant work items to be corrected before final closeout, typically tracked by trade, location, or system.
Completion certificates: Mark defined milestones under the contract. Types include practical, substantial, and final completion, each triggering risk transfer, warranty start dates, or retention release.
Commissioning records: Prove installed systems perform to specification before handover, covering commissioning plans, test results, system balancing, functional checks, and acceptance records for mechanical, electrical, plumbing, fire, security, and control systems.
O&M manuals and warranties: Support the owner and facilities team after handover, including operating instructions, maintenance procedures, product information, warranty periods, spare parts, and supplier contacts.
Asset registers: Structured records of every piece of installed equipment and infrastructure, listing identifiers, locations, technical data, maintenance needs, replacement horizons, and warranty coverage.
Training and occupancy records: Confirm the owner can legally and practically operate the asset, covering operator training, occupancy certificates, statutory approvals, key handover schedules, and access information.
Lien waivers: A signed waiver of a contractor's or subcontractor's right to file a mechanic's lien in exchange for payment received, protecting the owner and lender from later claims.
Final account records: Close the commercial relationship between owner and contractor, covering the final account statement, agreed variations, unresolved claims, releases, retention releases, and any warranty bond documents.
Who Is Responsible for Construction Documentation?
Responsibility for construction documentation is shared across the project team. Each deliverable needs a named preparer, reviewer, approver, and recipient.
Coordinates RFIs, submittals, site records, schedules, and closeout information.
Cannot approve contract changes without authority.
Subcontractors and suppliers
Prepare trade drawings, product data, samples, and certificates.
Remain responsible for contract compliance.
Document controller
Manages registers, transmittals, status, and distribution.
Does not approve technical content.
Authorities
Review permit submissions and issue regulatory approvals.
Regulatory approval does not confirm full contract compliance.
Facilities team
Reviews operating information, asset data, and training.
Requirements must be defined early enough to affect procurement.
Review and approval do not automatically transfer responsibility from the document's preparer. The contract should state who can approve technical content, accept a deliverable, or authorize a change.
💡 Pro Tip: Nominate a backup approver for every review role at kickoff. A single unavailable reviewer during a critical milestone can stall the entire document flow for a week, and the fix is usually just naming a deputy in advance.
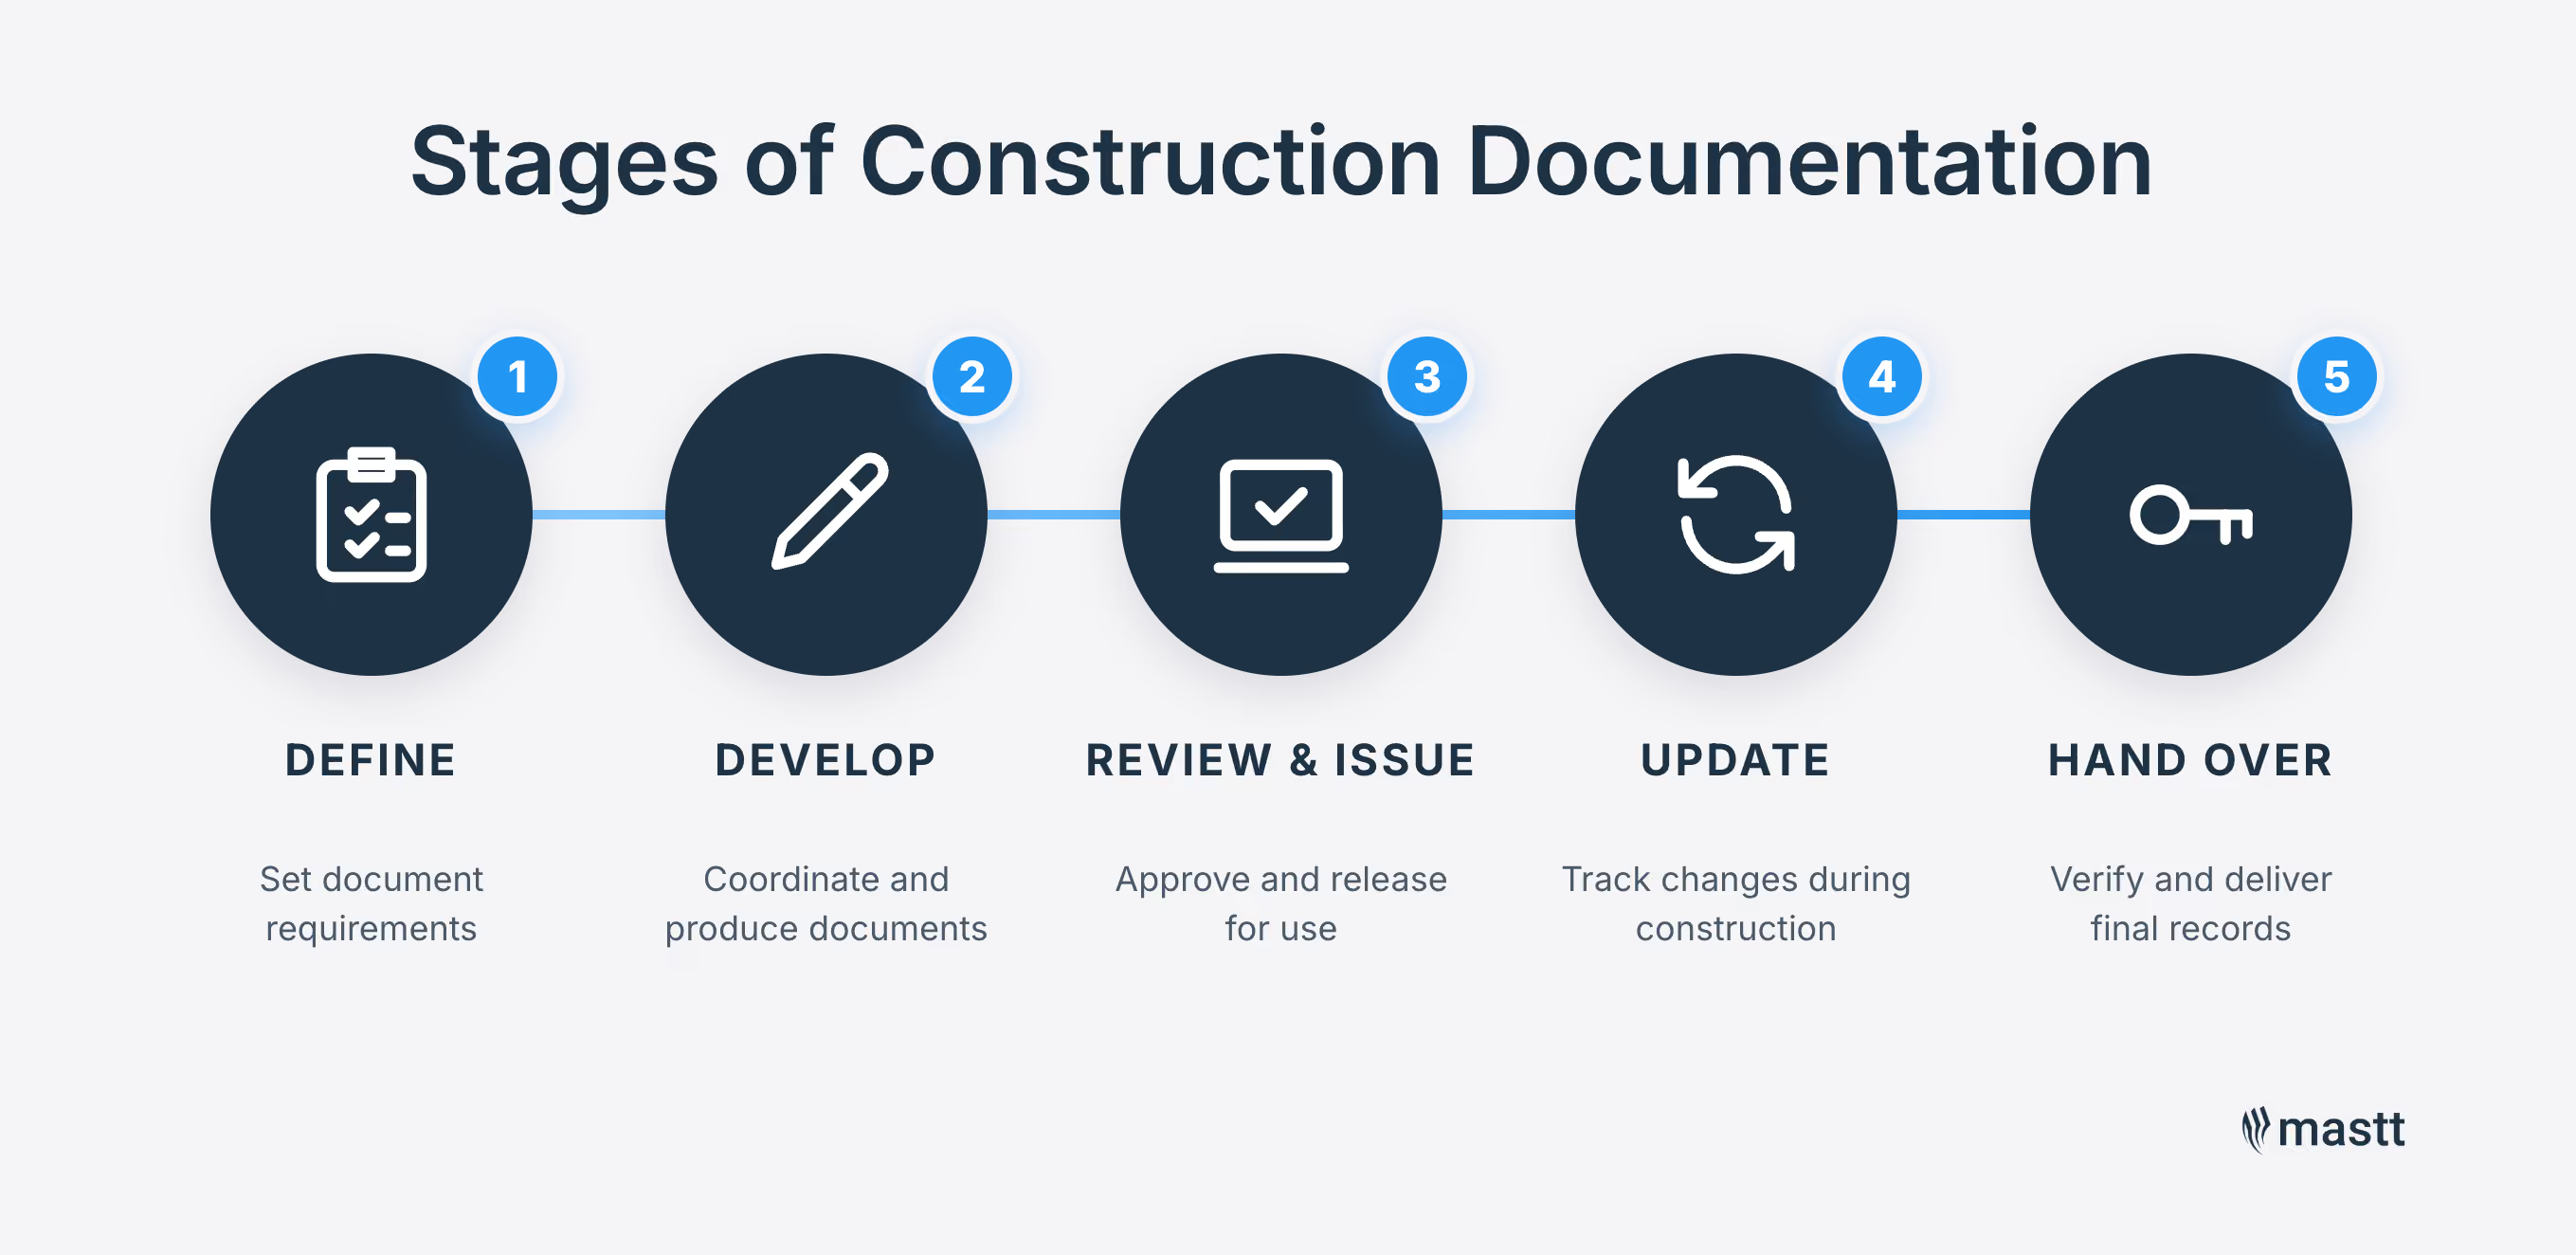
What Are the Stages of Construction Documentation?
Construction documentation usually moves through five practical stages. The exact workflow depends on the project delivery method, contract, and approval requirements.
Step 1: Define the document requirements
The owner identifies every deliverable the project needs, along with the standards, approval gates, and due dates each must meet. This must be settled before consultants and contractors price their work, because it defines the scope of what they are being asked to deliver.
Step 2: Develop and coordinate the documents
Briefs and design requirements are turned into drawings, specifications, models, reports, and schedules across each discipline. Cross-discipline coordination, constructability reviews, and owner decisions all happen here, before any document is formally released.
Step 3: Review, approve, and issue the documents
Documents are released with a stated purpose: For Review, For Permit, For Tender, For Construction, or For Record. Each purpose has different completeness standards, and approval for one does not automatically make the same set suitable for another.
Approval record: Capture who approved what, when, and against which revision, so decisions can be traced later.
Distribution: Confirm the right issue reaches the right party and that superseded revisions are pulled from active use.
We try and get our clients to put a physical signature on each design drawing. That’s best practice in my experience. It means they have to take some responsibility for reviewing and understanding the drawing. - Gordon Grover, Founder of SPC
Step 4: Update the documents during construction
Construction generates new information every week through RFIs, submittals, inspections, site instructions, and approved changes. Every approved change must flow through to the affected drawings, specifications, schedules, and payment records, or mismatches will surface at handover.
Change log: Every RFI response, change order, and site instruction is tracked in one place, not scattered across email chains.
Impact assessment: Cost, program, and quality effects are documented before the change is approved, not after.
Step 5: Verify and hand over the final records
Record drawings, commissioning results, manuals, warranties, asset data, training records, and final commercial records all transfer to the owner. The facilities team should review the operational content before final acceptance, since retrofitting handover information after the contractor demobilizes is expensive and rarely complete.
ISO 19650-1 supports managing information across the full lifecycle of a built asset. The 2018 edition remains current as of July 2026, but ISO expects it to be replaced by a revised edition, so check its status before publication.
Construction documentation moves through five stages, from setting document requirements to verifying and handing over the final project records.
What Should a Construction Document Matrix Include?
A construction document matrix is a planning tool that identifies every deliverable a project requires. It should be created early and updated when scope, responsibilities, delivery plans, or contract requirements change.
Matrix Field
What It Establishes
Document category
Groups related deliverables.
Document or deliverable
Identifies what must be produced.
Project phase
Shows when it is required.
Intended use
States whether it supports review, permit, tender, construction, or handover.
Originator
Names the party that prepares it.
Reviewer and approver
Identifies the required checks and decisions.
Contract reference
Connects the document to its contractual requirement.
Required issue date
Links the deliverable to the project schedule.
Handover requirement
Confirms whether the final record transfers to the owner.
A document matrix plans deliverables at a portfolio level. A document register tracks individual files, revisions, status, and distribution once work is underway. For file-level tracking, see the Mastt construction document control guide.
When Are Construction Documents Complete?
Construction documents are complete when they contain the information required for their stated purpose. A permit set may be complete for authority review while remaining unsuitable for tender or construction.
Issue Purpose
What the Team Should Confirm
Review
The set contains enough information for the required technical or owner decision.
Permit
Required code information, reports, forms, and authority submissions are included.
Tender
Bidders can understand and price a consistent scope.
Construction
Details, interfaces, permits, and approvals are available for the released work.
Handover
Records match the installed asset and include required manuals, certificates, warranties, and asset data.
Beyond the specific issue, owners and project managers should confirm every deliverable meets a common set of checks:
✅ The intended use and issue status are clear.
✅ Every required discipline and deliverable is included.
✅ Unresolved assumptions, clashes, exclusions, and authority comments are recorded.
✅ The documents agree with the approved scope and executed contract.
✅ Required technical, commercial, and regulatory reviews are complete.
✅ Approved changes appear in every affected record.
✅ Handover information supports operation, maintenance, warranties, and future work.
A polished document set can still be incomplete. Acceptance should depend on its intended use, coordination, contractual status, and unresolved risks, not on how well the drawings are laid out.
What Are the Most Common Construction Documentation Mistakes?
Documentation problems rarely appear as one big error. They accumulate through small oversights that go uncaught until they surface as a defect, dispute, or delay.
Common Mistake
How to Avoid It
❌ Distributing marked-up PDFs by email while the CDE holds an older revision
✅ Route every distribution through the CDE so there is one authoritative copy in circulation.
❌ Signing the contract before confirming every referenced document is actually attached
✅ Walk the contract's document schedule item by item, or use AI document analysis to scan for missing or misreferenced documents automatically.
❌ Leaving RFIs open at handover instead of closing them out
✅ Set a target response time and review the open RFI list at every project meeting.
❌ Treating verbal instructions from senior staff as sufficient authorization
✅ Convert any verbal direction into a written site instruction within 24 hours.
❌ Filing nonconformance reports without tracking the corrective actions to closure
✅ Track NCR closure with dated evidence and gate payment against it.
❌ Releasing final retention before verifying the record drawing set has been accepted
✅ Make signed record-drawing acceptance a payment gate, not a handover afterthought.
💡 Pro Tip: Most of the mistakes above trace back to files scattered across email, personal drives, and outdated shared folders. Document management software keeps drawings, RFIs, submittals, payments, and closeout records in one versioned place.
Getting Construction Documentation Right
Construction documents form a connected project record. Drawings and specifications communicate the design, contract documents establish obligations, site records show what happened on site, and closeout records describe the completed asset. Define each deliverable early and keep its status, responsibility, and approval route clear.
FAQs About Construction Documents
Phased and fast-track projects can release separate construction packages before the full design is complete. Each package still needs the required reviews, permits, interface checks, and contractual authorization. Starting site work without those approvals shifts risk onto the party that issued the instruction.
The contract may establish an order of precedence for the incorporated documents. The team should record the conflict, request clarification, and follow the authorized decision or change process. Avoid assuming that drawings always override specifications, because that rule is not universal.
BIM models can support coordination, quantities, planning, construction, and asset information. The agreement should state whether a model is a reference, a shared information source, or a controlling contract document. Without that clarity, disputes over model reliance become common.
Receiving the files does not automatically transfer copyright or unrestricted reuse rights. Ownership, licensing, reliance, future modifications, and professional responsibility depend on the agreement and local law. Confirm reuse rights in writing before final payment.
As-built drawings are typically the contractor's markup of actual installed conditions. Record drawings are formal documents produced from those as-builts by the design team or a nominated party. Contracts define the required accuracy, preparation route, and verification process, so terminology alone is not a reliable guide.
Written by
Doug Vincent
Doug Vincent is the co-founder and CEO of Mastt, the AI capital-project management platform used by governments, Fortune 500 companies, and consultancies across APAC, North America, and MENA. Before founding Mastt in 2019, he spent a decade at RPS delivering more than $2 billion in capital works, including the $2.1B Defence Navy Infrastructure program, and holds a CPSPM certification with the AIPM. He contributes content and speaks on AI in capital project delivery at Mastt.
Contributions from
Gordon Grover
Gordon Grover is Managing Director of Specialised Property Consulting, a Toowoomba-based firm delivering project, development, and superintendency services across Queensland. A QBCC-licensed Builder Project Manager, he has delivered projects from $20 million regional health clinics to the $235 million InterLinkSQ freight terminal, and founded the health-infrastructure advisory Specialised Health Advisory. He contributes content on capital planning and project delivery at Mastt.
.avif)